
Address
154 Bythia Street, Orangeville, ON
Price
$ 949,000
Property Attributes
- ID#W13714954
- TypeSingle Family
- Listing Status New
- CityOrangeville
- AreaOrangeville
- NeighbourhoodOrangeville
- Postal CodeL9W 4E8
- StyleBungalow-Raised
- Taxes$ 5067
- Price$ 949,000
- Bedrooms4
- Full Bathrooms4
- Half Bathrooms0
- Sqr Footage1100-1500
- Lot Size0.25 Acres
Data Source:
Toronto Real Estate Board (TRREB)
Property Description
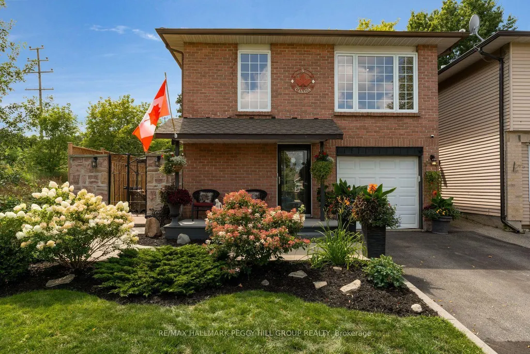
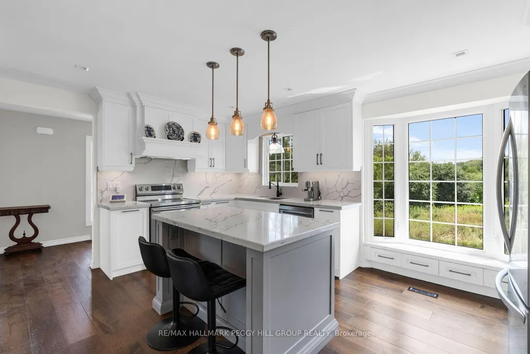
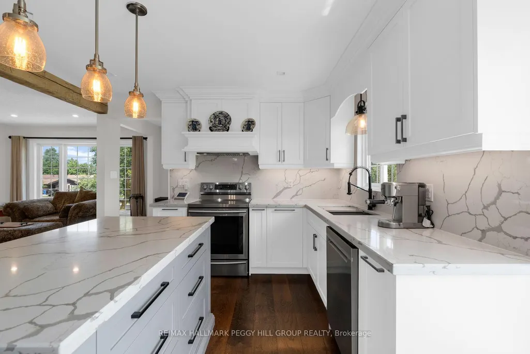
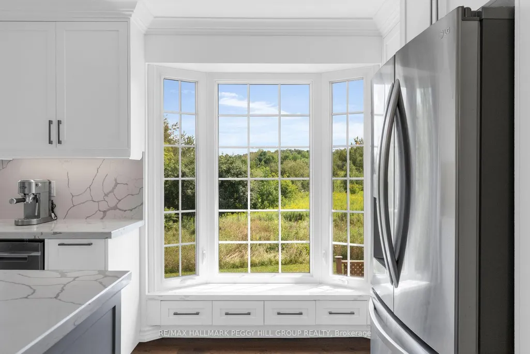
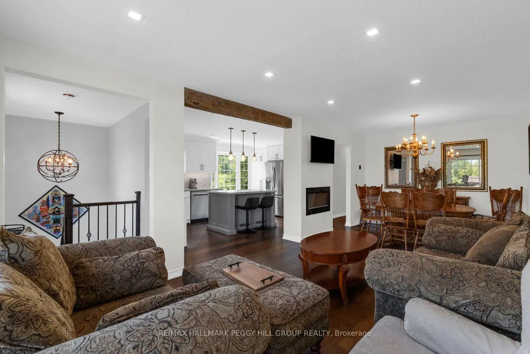
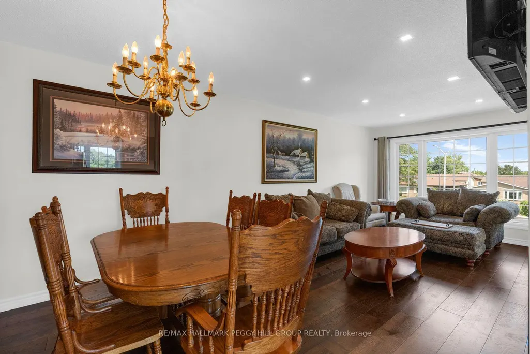
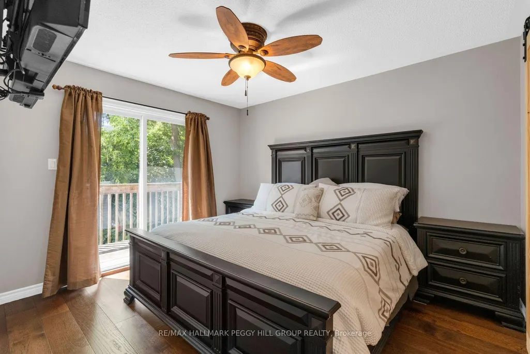
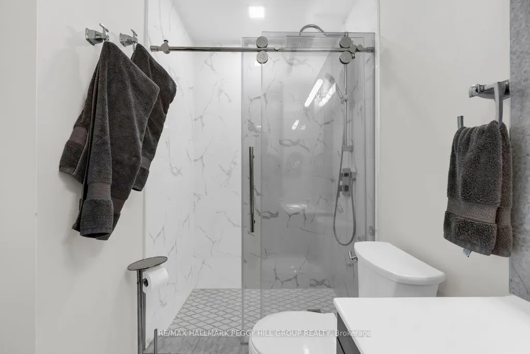
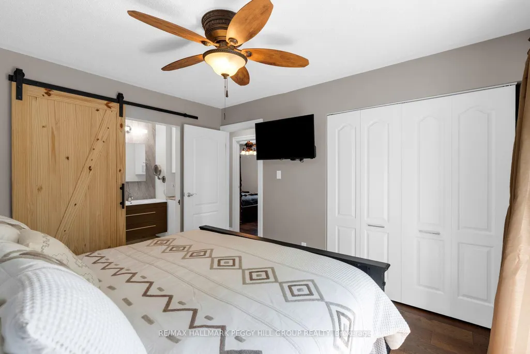
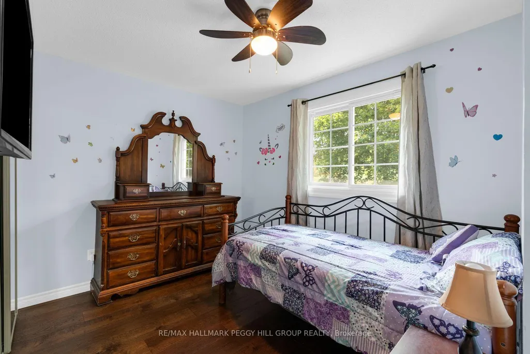
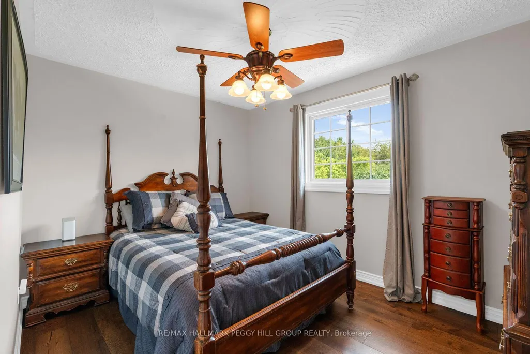
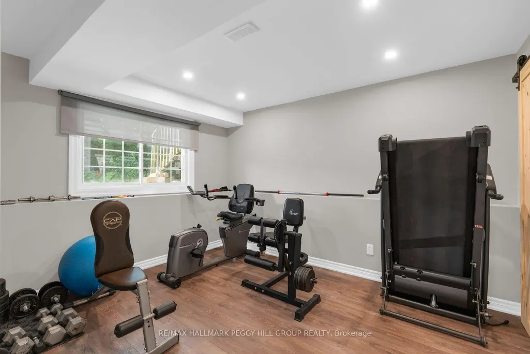
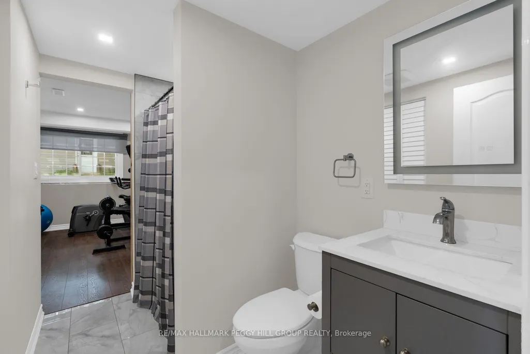
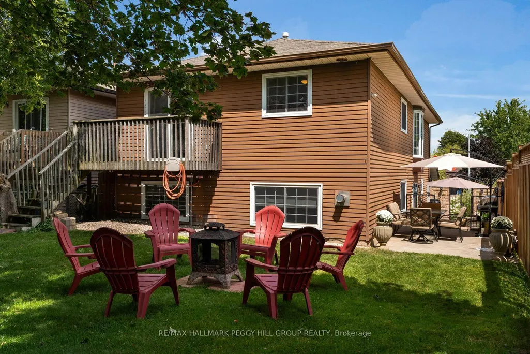
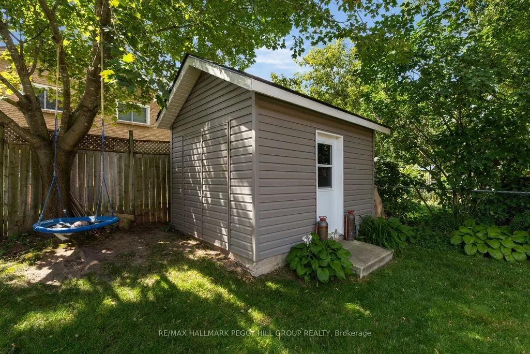
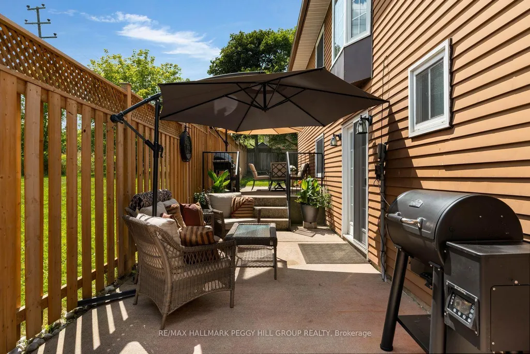
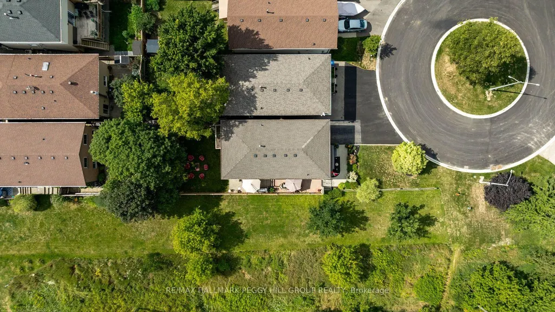
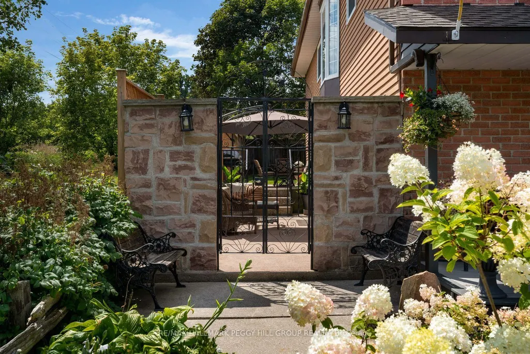
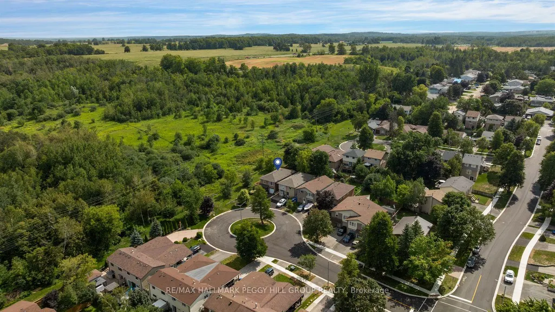
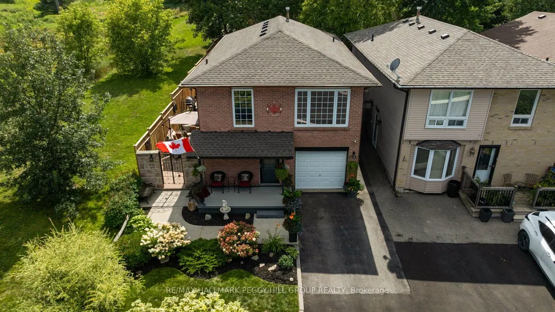
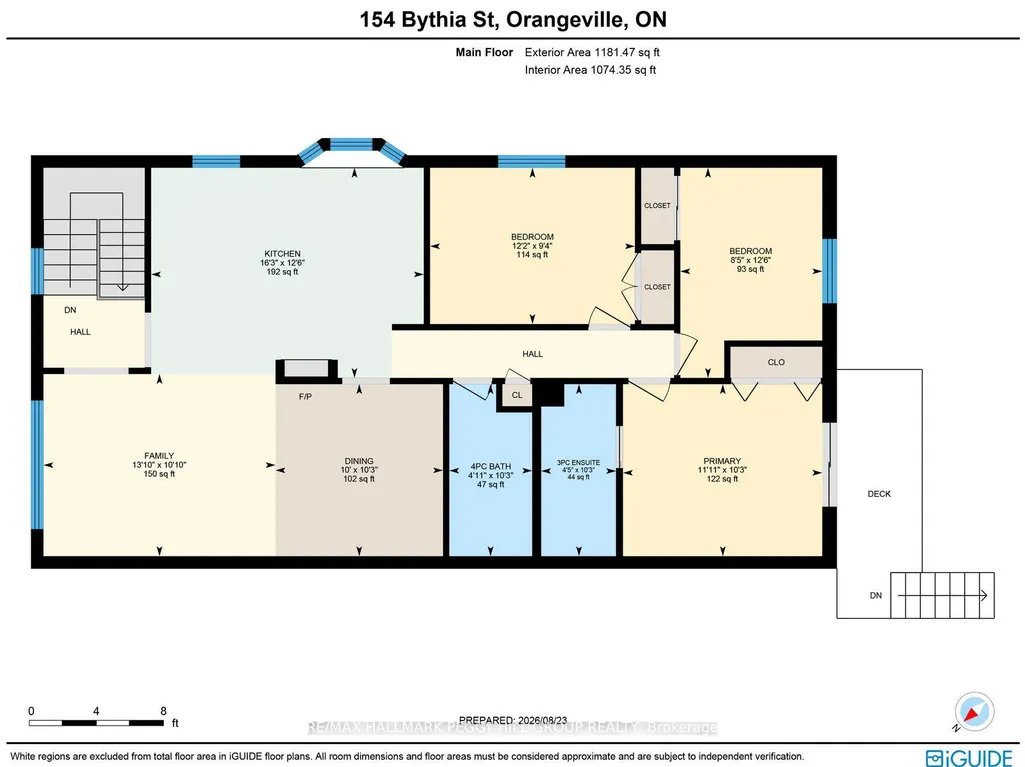
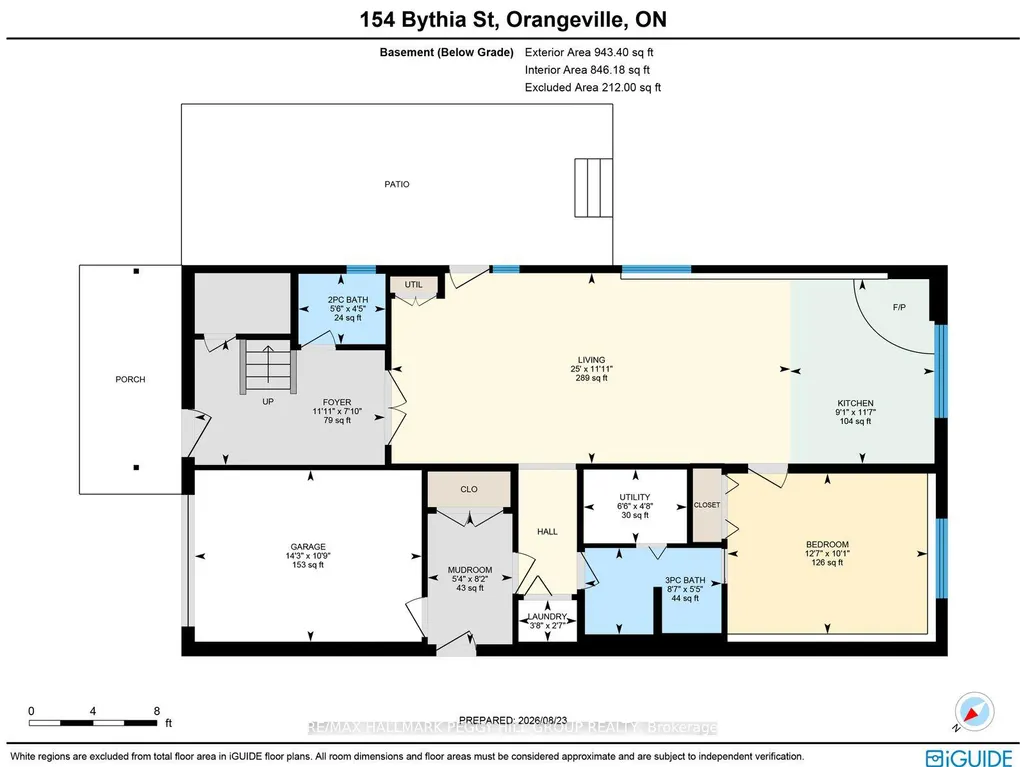
A FLEXIBLE RAISED BUNGALOW WITH IN-LAW POTENTIAL & PLENTY TO LOVE OUTSIDE! This renovated home pairs nearly 2,000 finished square feet with four bedrooms and a finished lower level offering excellent in-law potential. Established garden beds, a large covered front porch and a stone wall with wrought-iron gate add character to the front of the home, while the fenced backyard offers mature trees, a large lawn, garden shed, upper deck and multiple patio spaces. The main level features a spacious living and dining area where an exposed wood beam adds character and large front windows draw in natural light. The renovated kitchen is finished with white cabinetry, quartz countertops and matching backsplash, stainless steel appliances, a large centre island, extensive storage, a built-in glass display cabinet and a window seat overlooking the greenery beside the home. Three bedrooms are located on this level, including a primary with a walkout to the deck and a renovated 3-piece ensuite behind a sliding barn door, complete with a floating vanity and modern glass-walled shower, while a separate 4-piece bath serves the remaining bedrooms. The bright finished lower level adds a separate side entrance, soundproofing between levels, kitchen, living room, gas fireplace, powder room, fourth bedroom and semi-ensuite access to a 3-piece bath, creating excellent in-law capability for extended family. Set in an established, family-friendly part of Orangeville, this is an easy place to put down roots, with parks, schools, recreation, shopping and downtown all close to home.
| Price History | |
|---|---|
| 8/26/2026 | Listed $949,000 |
General Features
| Sewer | Sewer |
|---|---|
| Cooling | Central Air |
| Roof | Asphalt Shingle |
| Architectural Style | Bungalow-Raised |
| Pool Features | None |
| Security Features | Alarm System |
| Construction Materials | Brick,Vinyl Siding |
| View | Clear,Trees/Woods |
| Heater Type | Forced Air |
| Parking Spaces | 2 |
| Topography | Dry,Flat |
| Property Subtype | Detached |
| Tax Year | 2025 |
| Lot Depth | 115.72 |
| PropertyFeatures | School,School Bus Route,Wooded/Treed |
| County | Dufferin |
| New Construction | No |
| Property Type | Residential Freehold |
| Attached Garage | No |
| Facing Direction | South |
| Garage Y/N | Yes |
| Other Structures | Garden Shed |
| Status | New |
| City | Orangeville |
| Senior Community Y/N | No |
| Lot Size Units | Feet |
| Property Attached Y/N | No |
| Tax Annual Amount | 5067.71 |
| Virtual Tour | https://youtube.com/shorts/1YOhEALrDXg?feature=share |
| Standard Status | Active |
| Occupancy Type | Owner |
| Legal Description | PT LT 25,PL 129,PTS 7 & 8,7R1920 ; S/T & T/W MF219090 ; ORANGEVILLE |
Interior Features
| Interior Amenities | Auto Garage Door Remote |
|---|---|
| Basement | Full,Finished |
| Fireplace Features | Electric,Natural Gas |
| Heat Source | Electric |
| Basement (Y/N) | No |
| Air Conditioning Y/N | Yes |
| Heating Y/N | Yes |
| Fireplace Y/N | Yes |
| Total Bedrooms | 4 |
| Elevator? | No |
| Total Baths | 4 |
| Bedrooms | 3+1 |
| Living Area Range | 1100-1500 |
Exterior Features
| Exterior Amenities | Landscaped,Patio |
|---|---|
| Parking Features | Private |
| Total Parking | 3.0 |
| Garage Type | Attached |
| Foundation Details | Concrete |
| Spa | No |
| Lot Size Source | GeoWarehouse |
| Waterfront Y/N | No |
| Covered Spaces | 1.0 |
Amenities
- Views
- New Construction
- Adult 55+
- Lease To Own
- No Strata Fees
- Furnished
- Primary On Main
- Air Conditioning
- Seller Finance
- Green
- Fixer Upper
- Horse
- Golf
- Fireplace
- Deck
- Garage
- Basement
- Pool
Property vs Single Family Average in L9W 4E8
Price
Visits
In The Neighbourhood
Just Listed
Orangeville
$ 1,059,900
- Type
- Single Family
- Rooms
- 5 Beds + 3.5 Baths
RE/MAX SKYWAY REALTY INC.
Just Listed
Orangeville
$ 699,900
- Type
- Single Family
- Rooms
- 2 Beds + 1 Baths
Century 21 B.J. Roth Realty Ltd.
 Toronto Real Estate Board (TRREB); All information deemed reliable but not guaranteed. All properties are subject to prior sale, change or withdrawal. Neither listing broker(s) or information provider(s) shall be responsible for any typographical errors, misinformation, misprints and shall be held totally harmless. Listing(s) information is provided for consumer's personal, non-commercial use and may not be used for any purpose other than to identify prospective properties consumers may be interested

 Data provided by the Ontario Regional Technology & Information Systems. The information is deemed reliable, but is not guaranteed. Not intended to solicit buyers or sellers, landlords or tenants currently under contract.
The trademarks REALTOR®, REALTORS® and the REALTOR® logo are controlled by The Canadian Real Estate Association (CREA) and identify real estate professionals who are members of CREA. The trademarks MLS®, Multiple Listing Service® and the associated logos are owned
Data provided by the Ontario Regional Technology & Information Systems. The information is deemed reliable, but is not guaranteed. Not intended to solicit buyers or sellers, landlords or tenants currently under contract.
The trademarks REALTOR®, REALTORS® and the REALTOR® logo are controlled by The Canadian Real Estate Association (CREA) and identify real estate professionals who are members of CREA. The trademarks MLS®, Multiple Listing Service® and the associated logos are owned
 All information deemed reliable but not guaranteed. All properties are subject to prior sale, change or withdrawal. Neither listing broker(s) or information provider(s) shall be responsible for any typographical errors, misinformation, misprints and shall be held totally harmless. Listing(s) information is provided for consumer's personal, non-commercial use and may not be used for any purpose other than to identify prospective properties consumers may be interested in purchasing. The data relating