







Address
4 Rochester Drive, Barrie, ON
Price
$ 619,900
Property Attributes
- ID#S13786712
- TypeTownhouse
- Listing Status New
- CityBarrie
- AreaRural Barrie Southeast
- NeighbourhoodRural Barrie Southeast
- Postal CodeL9J 0W1
- Style2-Storey
- Taxes$ 4489
- Price$ 619,900
- Bedrooms3
- Full Bathrooms3
- Half Bathrooms0
- Sqr Footage1100-1500
Data Source:
Toronto Real Estate Board (TRREB)
Property Description
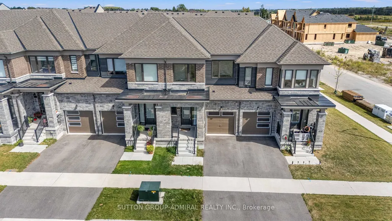
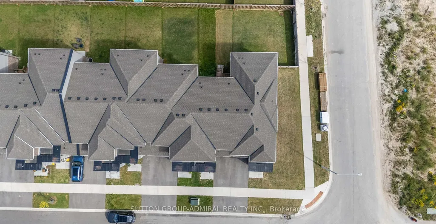
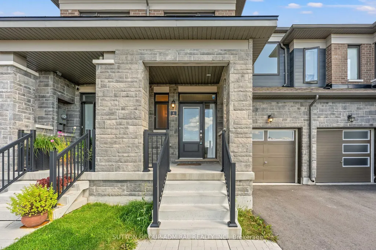
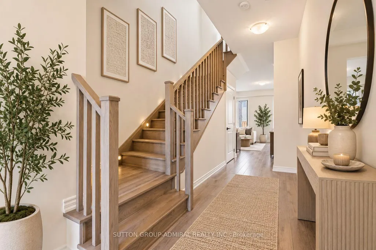
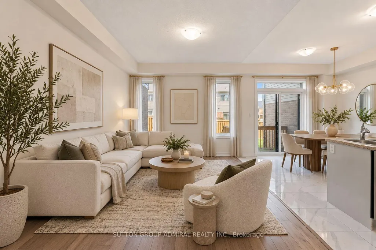
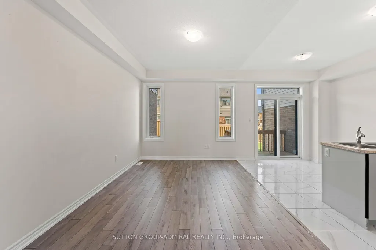
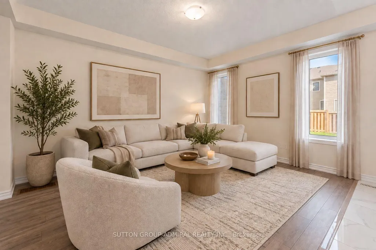
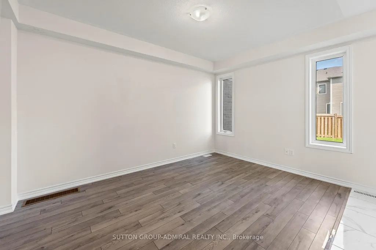
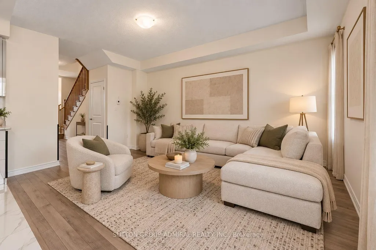
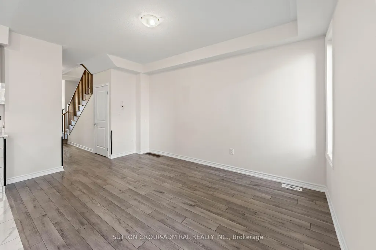
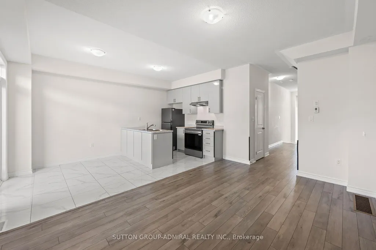
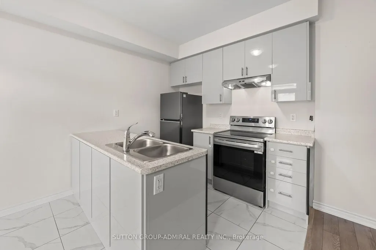
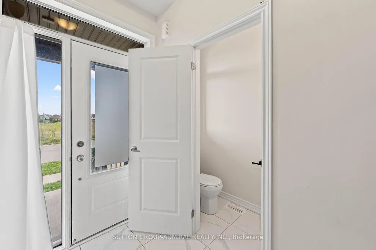
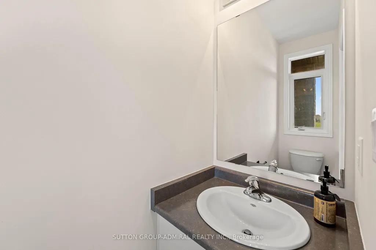
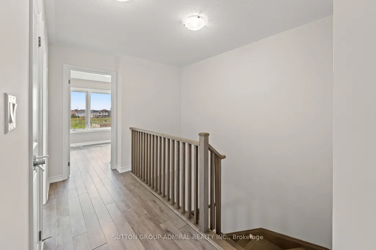
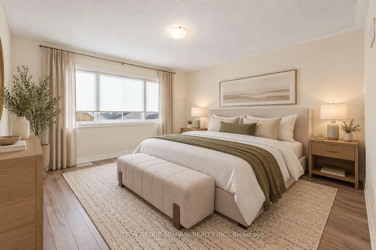
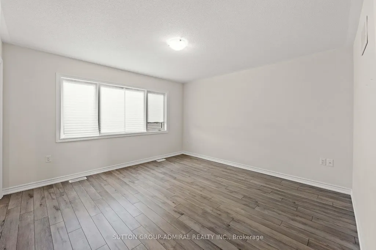
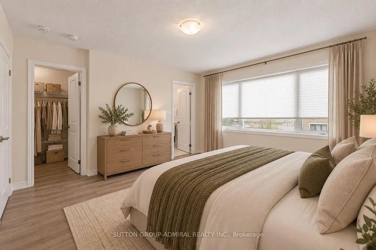
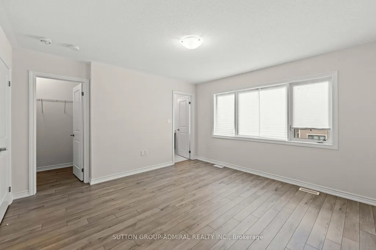
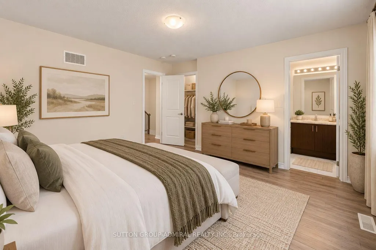
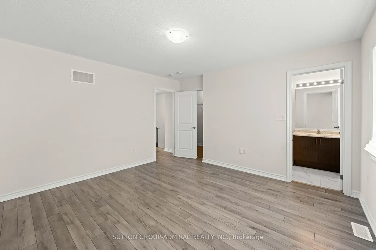
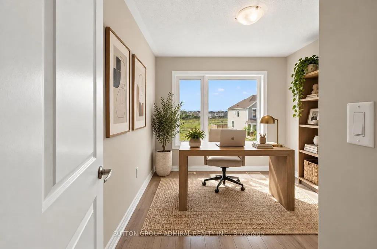
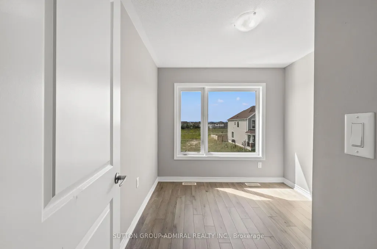
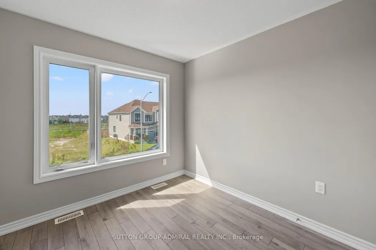
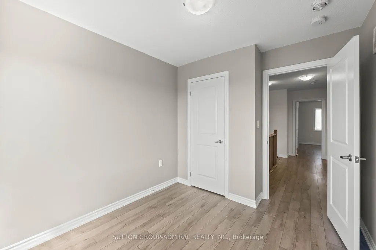
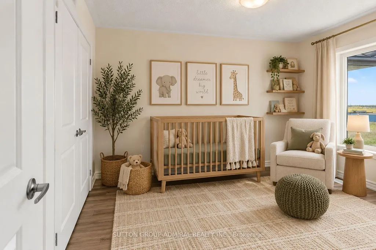
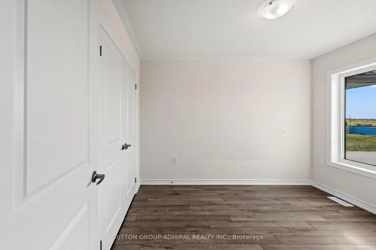
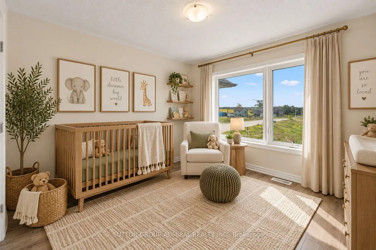
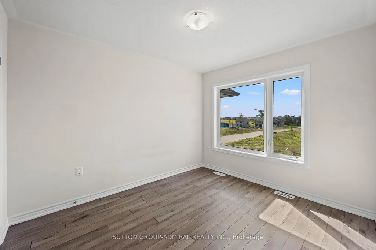
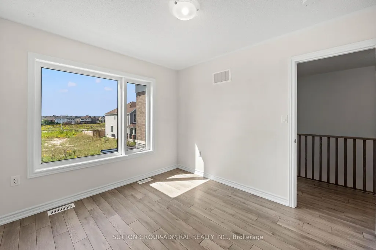
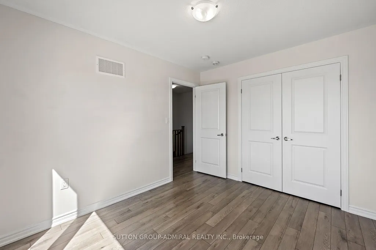
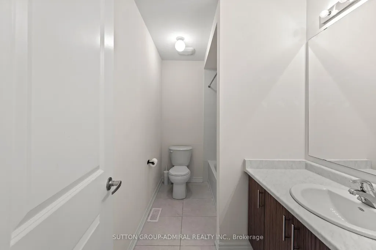
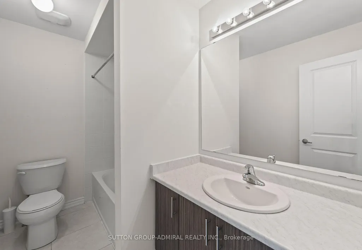
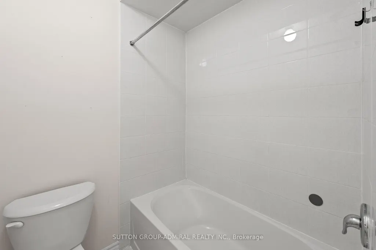
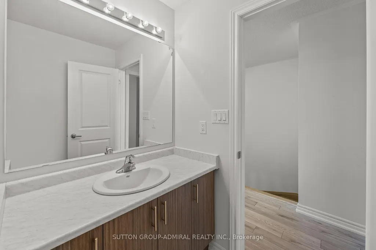
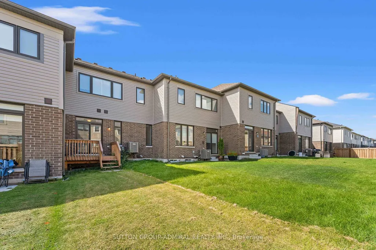
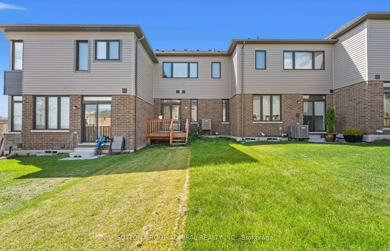
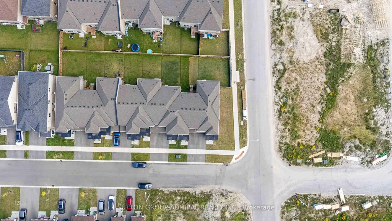
5 Reasons You'll Love This Home: 1. Nearly New - Without the New-Build Wait: Only two years old, this home gives you the best part of buying new: modern finishes, newer systems and that fresh-home feel - without waiting years for construction or dealing with the updates that often come with an older property. 2. A Layout That Makes Every Square Foot Count: With 3 bedrooms, 2.5 bathrooms and 9-ft ceilings on the main floor, the home feels bright, open and surprisingly spacious. The functional layout gives you room to live, work, entertain and grow - without wasted space.3. Modern, Open-Concept Living: The contemporary kitchen features sleek cabinetry, modern countertops and appliances, opening seamlessly into the living and dining areas. Whether it's a quiet night in or friends over for dinner, the main floor was designed for real everyday living.4. Your Own Primary Retreat: At the end of the day, escape upstairs to a spacious primary bedroom complete with a walk-in closet and private ensuite. 5. Your Own Backyard + NO Maintenance Fees: Morning coffee outside, summer BBQs, space for the kids to play or simply somewhere to unwind - you get the outdoor space you've been wanting without monthly maintenance fees eating into your budget.And the location makes everyday life easy. Minutes from Barrie South GO Station and Highway 400, with schools, parks, shopping and everyday essentials nearby. For first-time buyers, young families or anyone looking for a modern, move-in-ready home, this one checks a lot of boxes.Come see why buying nearly new might just be the smartest move.Some photos have been virtually staged.
| Price History | |
|---|---|
| 9/15/2026 | Listed $619,900 |
General Features
| Sewer | Sewer |
|---|---|
| Cooling | Central Air |
| Roof | Asphalt Shingle |
| Architectural Style | 2-Storey |
| Pool Features | None |
| Construction Materials | Brick |
| Heater Type | Forced Air |
| Parking Spaces | 1 |
| Property Subtype | Att/Row/Townhouse |
| Tax Year | 2025 |
| Lot Depth | 98.43 |
| County | Simcoe |
| New Construction | No |
| Property Type | Residential Freehold |
| Attached Garage | No |
| Facing Direction | East |
| Garage Y/N | Yes |
| Status | New |
| City | Barrie |
| Senior Community Y/N | No |
| Lot Size Units | Feet |
| Property Attached Y/N | No |
| Tax Annual Amount | 4489.0 |
| Standard Status | Active |
| Occupancy Type | Vacant |
| Legal Description | PART OF BLOCK 189,PLAN 51M-1221; PARTS 32,33 & 34,PLAN 51R44345 SUBJECT TO AN EASEMENT FOR ENTRY AS IN SC2037544 SUBJECT TO AN EASEMENT OVER PART 33,PLAN 51R44345 IN FAVOUR OF PARTS 30 & 31,PLAN 51R4 |
Interior Features
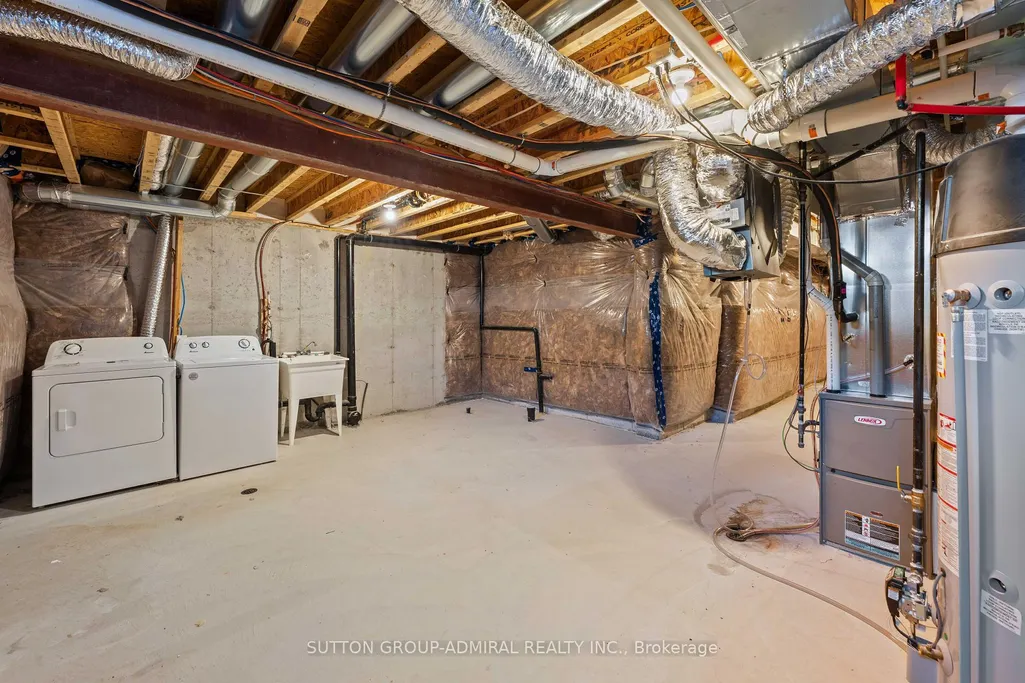
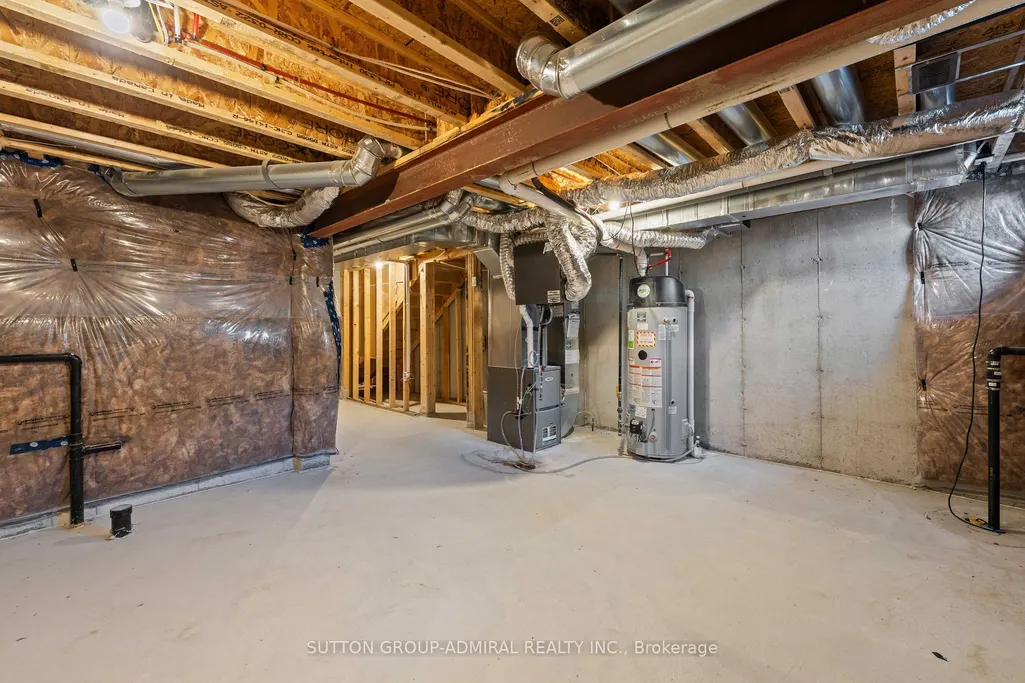
| Interior Amenities | Water Heater |
|---|---|
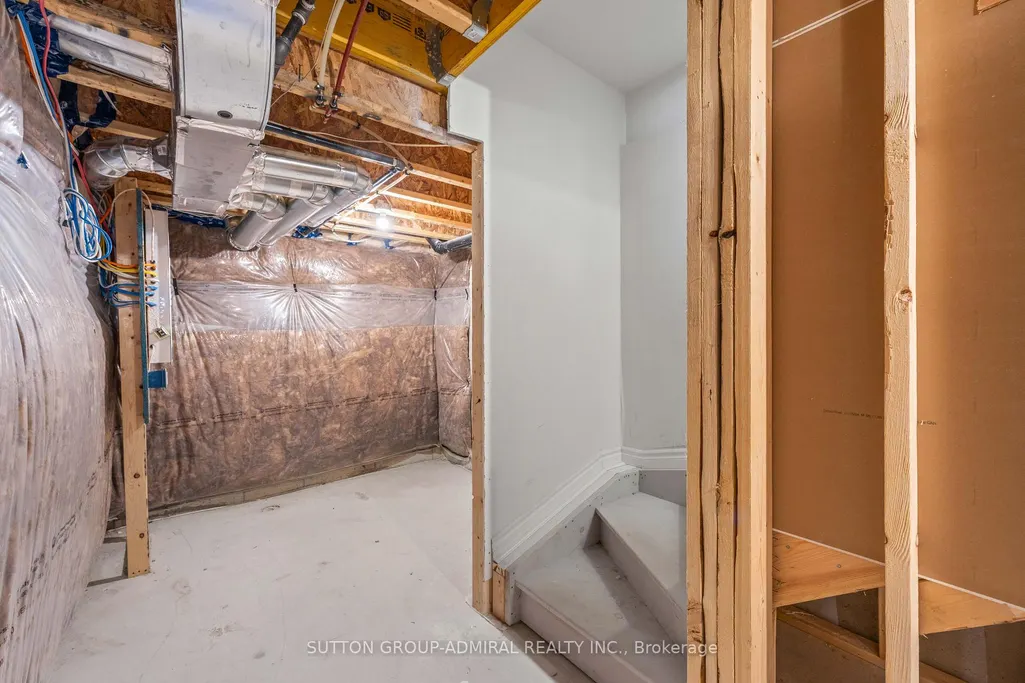
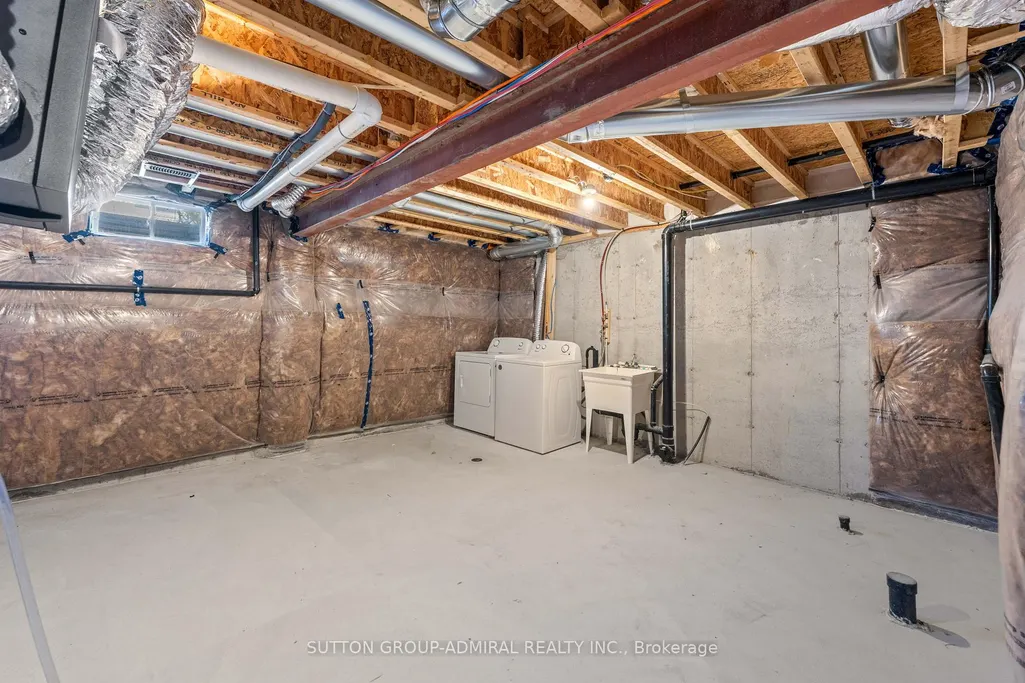
| Basement | Unfinished |
| Heat Source | Gas |
| Basement (Y/N) | No |
| Air Conditioning Y/N | Yes |
| Heating Y/N | Yes |
| Fireplace Y/N | No |
| Total Bedrooms | 3 |
| Elevator? | No |
| Total Baths | 3 |
| Bedrooms | 3 |
| Living Area Range | 1100-1500 |
Exterior Features
| Waterfront | None |
|---|---|
| Parking Features | Private |
| Total Parking | 2.0 |
| Garage Type | Attached |
| Foundation Details | Poured Concrete |
| Spa | No |
| Waterfront Y/N | No |
| Covered Spaces | 1.0 |
Amenities
- Views
- New Construction
- Adult 55+
- Lease To Own
- No Strata Fees
- Furnished
- Pets
- Primary On Main
- Air Conditioning
- Seller Finance
- Green
- Fixer Upper
- Horse
- Golf
- Fireplace
- Deck
- Garage
- Basement
- Pool
Property vs Townhouse Average in L9J 0W1
Price
Visits
 Toronto Real Estate Board (TRREB); All information deemed reliable but not guaranteed. All properties are subject to prior sale, change or withdrawal. Neither listing broker(s) or information provider(s) shall be responsible for any typographical errors, misinformation, misprints and shall be held totally harmless. Listing(s) information is provided for consumer's personal, non-commercial use and may not be used for any purpose other than to identify prospective properties consumers may be interested

 Data provided by the Ontario Regional Technology & Information Systems. The information is deemed reliable, but is not guaranteed. Not intended to solicit buyers or sellers, landlords or tenants currently under contract.
The trademarks REALTOR®, REALTORS® and the REALTOR® logo are controlled by The Canadian Real Estate Association (CREA) and identify real estate professionals who are members of CREA. The trademarks MLS®, Multiple Listing Service® and the associated logos are owned
Data provided by the Ontario Regional Technology & Information Systems. The information is deemed reliable, but is not guaranteed. Not intended to solicit buyers or sellers, landlords or tenants currently under contract.
The trademarks REALTOR®, REALTORS® and the REALTOR® logo are controlled by The Canadian Real Estate Association (CREA) and identify real estate professionals who are members of CREA. The trademarks MLS®, Multiple Listing Service® and the associated logos are owned
 All information deemed reliable but not guaranteed. All properties are subject to prior sale, change or withdrawal. Neither listing broker(s) or information provider(s) shall be responsible for any typographical errors, misinformation, misprints and shall be held totally harmless. Listing(s) information is provided for consumer's personal, non-commercial use and may not be used for any purpose other than to identify prospective properties consumers may be interested in purchasing. The data relating