
Just Listed





Address
10 Brennan Drive, Essa, ON
Price
$ 799,900
Property Attributes
- ID#N13804396
- TypeSingle Family
- Listing Status New
- CityEssa
- AreaAngus
- NeighbourhoodAngus
- Postal CodeL3W 0A6
- Style2-Storey
- Taxes$ 3159
- Price$ 799,900
- Bedrooms3
- Full Bathrooms4
- Half Bathrooms0
- Sqr Footage1500-2000
Data Source:
Toronto Real Estate Board (TRREB)
Property Description
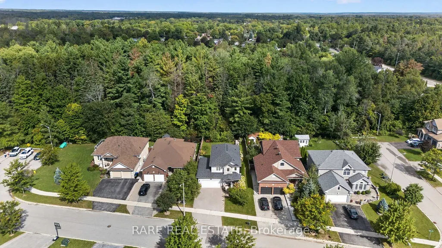
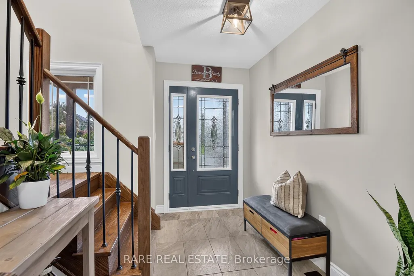
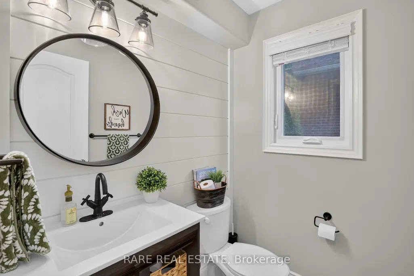
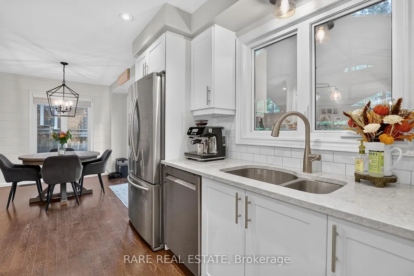
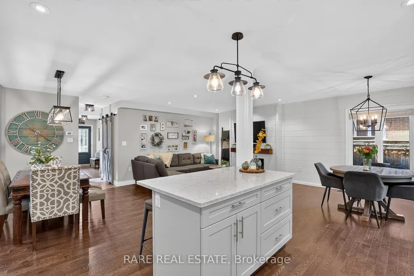
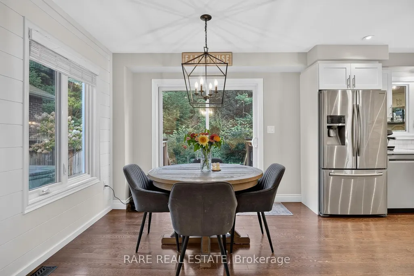
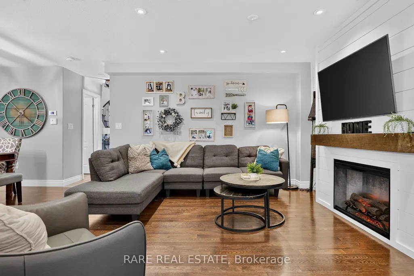
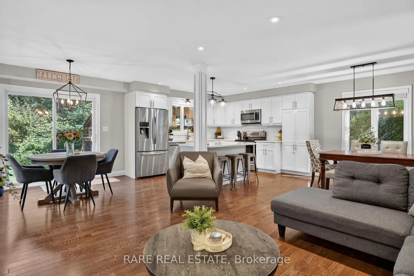
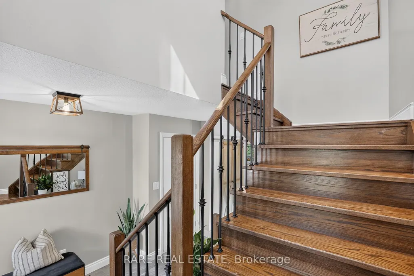
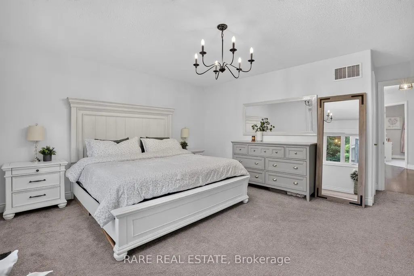
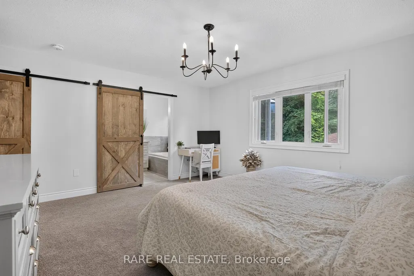
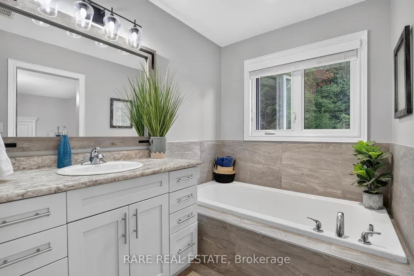
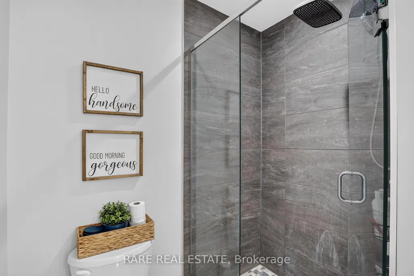
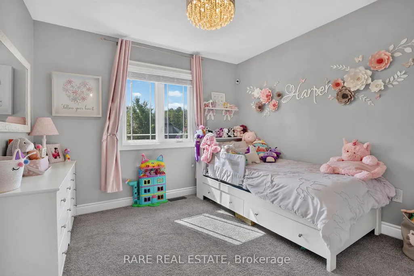
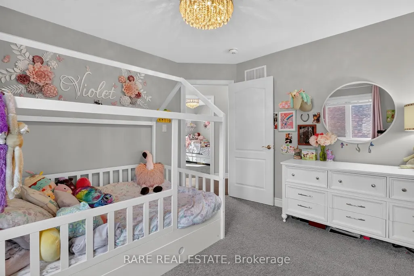
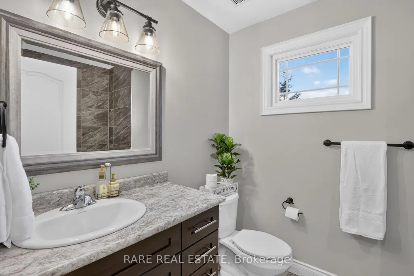
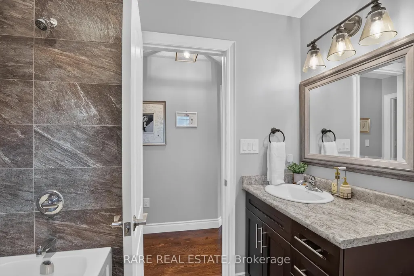
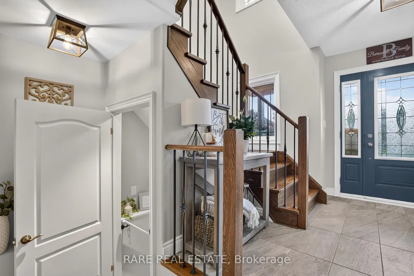
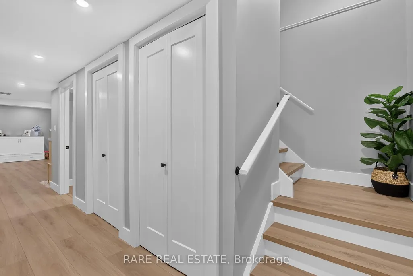
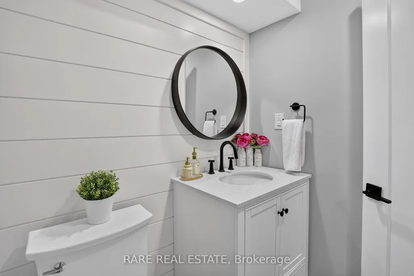
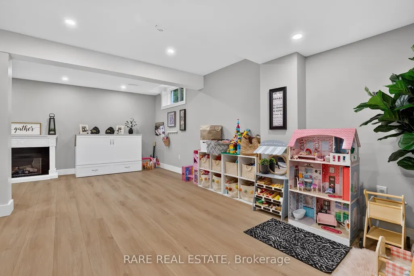
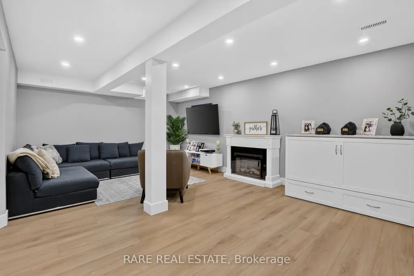
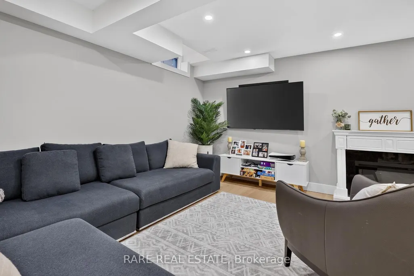
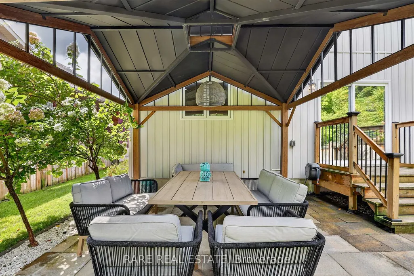
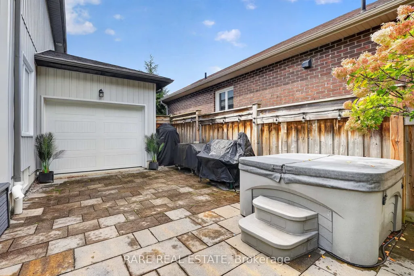
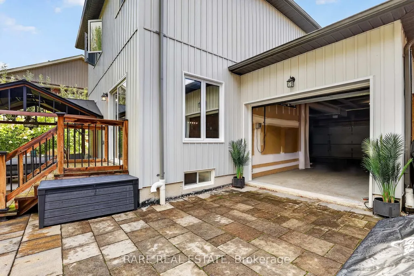
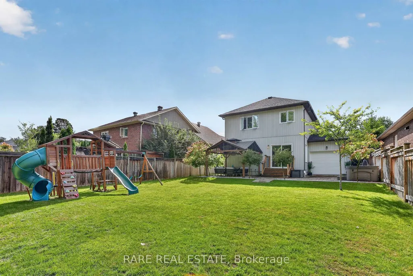
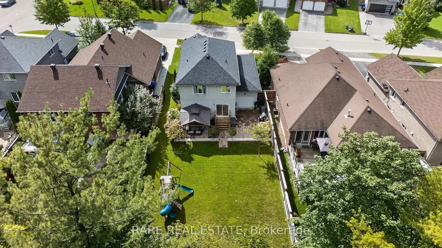
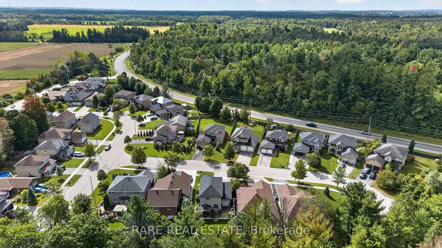
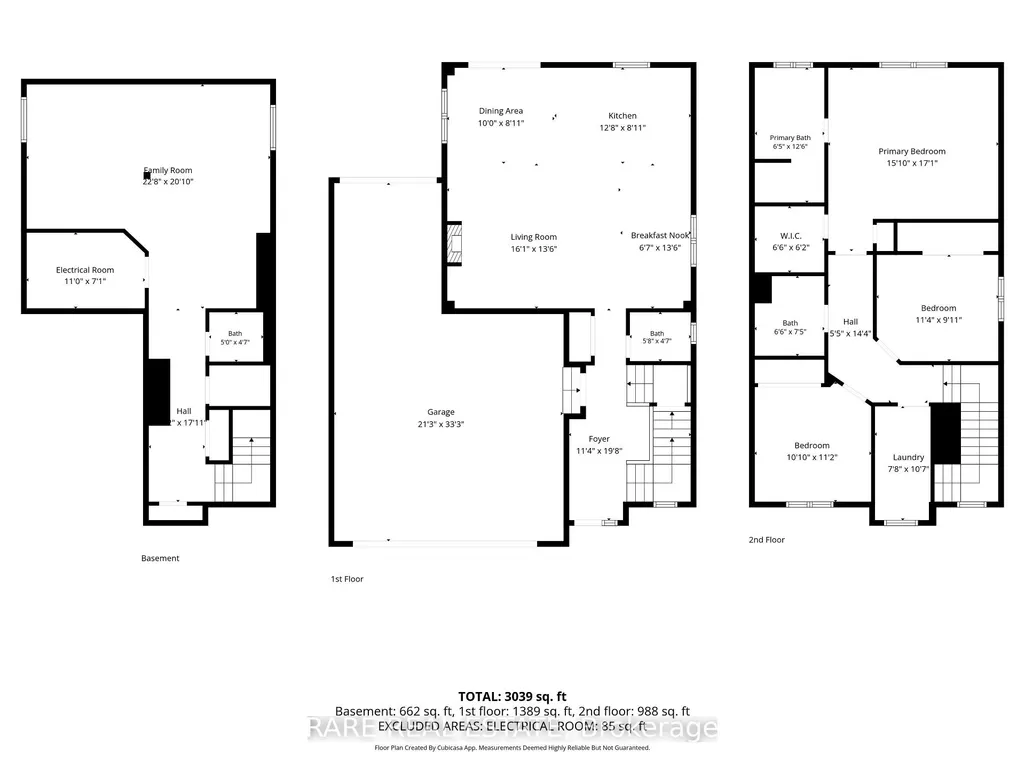
Upgraded Detached Home Backing Onto Green Space with 3-Car Tandem Garage with drive through access. Welcome to this beautifully upgraded 2-storey home situated on a quiet, no-through-traffic street in south Angus. Exceptional curb appeal greets you with interlock walkways, a stone-accented front patio, and lush perennial gardens. Main Level: Open-concept great room featuring upgraded tile, hardwood floors, shiplap accent walls, designer lighting, and main-floor tinted windows for enhanced energy efficiency, heat reduction, and privacy. Upper Level: An oversized primary suite offers tranquil forest views, a walk-in closet, and a 4-piece ensuite. Two additional spacious bedrooms, an upgraded 4-piece bath, and dedicated 2nd-floor laundry round out the space. Lower Level: Fully finished basement complete with wide-plank flooring, pot lights throughout, and an upgraded 2-piece bath. 3-Car Tandem Garage: Includes an invaluable rear garage door opening directly into the backyard for seamless yard equipment access and easy storage. Nature Immersion: Backs directly onto protected green space with no rear neighbours for ultimate privacy. Outdoor Living: Fully outfitted interlock stone patio featuring a covered gazebo seating area, hot tub, a dedicated space for barbecues and outdoor lounging and in-ground irrigation systems in the front and rear yards. Situated in a peaceful neighbourhood in south Angus, you are minutes from local shopping and everyday amenities while enjoying fast regional connections: 20 minutes to Barrie, 30 minutes to Collingwood & Wasaga Beach.
| Price History | |
|---|---|
| 9/18/2026 | Listed $799,900 |
General Features
| Sewer | Sewer |
|---|---|
| Cooling | Central Air |
| Roof | Asphalt Shingle |
| Architectural Style | 2-Storey |
| Pool Features | None |
| Construction Materials | Vinyl Siding,Stone |
| View | Trees/Woods |
| Heater Type | Forced Air |
| Parking Spaces | 4 |
| Property Subtype | Detached |
| Tax Year | 2026 |
| Lot Depth | 148.11 |
| PropertyFeatures | Cul de Sac/Dead End,Wooded/Treed,Greenbelt/Conservation,Golf |
| County | Simcoe |
| New Construction | No |
| Property Type | Residential Freehold |
| Attached Garage | No |
| Facing Direction | North |
| Garage Y/N | Yes |
| Other Structures | Fence - Full,Gazebo |
| Status | New |
| City | Essa |
| Senior Community Y/N | No |
| Lot Size Units | Feet |
| Property Attached Y/N | No |
| Tax Annual Amount | 3159.01 |
| Standard Status | Active |
| Occupancy Type | Owner |
| Legal Description | PT LT 28 CON 3 ESSA PTS 23 & 54 51R29167,S/T EASEMENT IN GROSS OVER PT 54 51R29167 AS IN SC518539,T/W EASEMENT OVER PTS 59 & 60 51R29167 AS IN SC518539,S/T EASEMENT FOR ENTRY AS IN SC589465; ESSA |
Interior Features
| Interior Amenities | Central Vacuum |
|---|---|
| Basement | Full,Finished |
| Fireplace Features | Living Room,Electric |
| Heat Source | Gas |
| Basement (Y/N) | No |
| Air Conditioning Y/N | Yes |
| Heating Y/N | Yes |
| Fireplace Y/N | Yes |
| Total Bedrooms | 3 |
| Elevator? | No |
| Total Baths | 4 |
| Bedrooms | 3 |
| Living Area Range | 1500-2000 |
Exterior Features
| Exterior Amenities | Backs On Green Belt,Patio,Privacy,Landscaped,Year Round Living,Hot Tub |
|---|---|
| Parking Features | Private Double |
| Total Parking | 7.0 |
| Garage Type | Attached |
| Foundation Details | Concrete |
| Spa | No |
| Lot Size Source | MPAC |
| Waterfront Y/N | No |
| Covered Spaces | 3.0 |
Amenities
- Views
- New Construction
- Adult 55+
- Lease To Own
- No Strata Fees
- Furnished
- Primary On Main
- Air Conditioning
- Seller Finance
- Green
- Fixer Upper
- Horse
- Golf
- Fireplace
- Deck
- Garage
- Basement
- Pool
Property vs Single Family Average in L3W 0A6
Price
Taxes
In The Neighbourhood
Just Listed
Essa (Angus)
$ 770,000
- Type
- Single Family
- Rooms
- 5 Beds + 3 Baths
RE/MAX NOBLECORP REAL ESTATE
 Toronto Real Estate Board (TRREB); All information deemed reliable but not guaranteed. All properties are subject to prior sale, change or withdrawal. Neither listing broker(s) or information provider(s) shall be responsible for any typographical errors, misinformation, misprints and shall be held totally harmless. Listing(s) information is provided for consumer's personal, non-commercial use and may not be used for any purpose other than to identify prospective properties consumers may be interested

 Data provided by the Ontario Regional Technology & Information Systems. The information is deemed reliable, but is not guaranteed. Not intended to solicit buyers or sellers, landlords or tenants currently under contract.
The trademarks REALTOR®, REALTORS® and the REALTOR® logo are controlled by The Canadian Real Estate Association (CREA) and identify real estate professionals who are members of CREA. The trademarks MLS®, Multiple Listing Service® and the associated logos are owned
Data provided by the Ontario Regional Technology & Information Systems. The information is deemed reliable, but is not guaranteed. Not intended to solicit buyers or sellers, landlords or tenants currently under contract.
The trademarks REALTOR®, REALTORS® and the REALTOR® logo are controlled by The Canadian Real Estate Association (CREA) and identify real estate professionals who are members of CREA. The trademarks MLS®, Multiple Listing Service® and the associated logos are owned
 All information deemed reliable but not guaranteed. All properties are subject to prior sale, change or withdrawal. Neither listing broker(s) or information provider(s) shall be responsible for any typographical errors, misinformation, misprints and shall be held totally harmless. Listing(s) information is provided for consumer's personal, non-commercial use and may not be used for any purpose other than to identify prospective properties consumers may be interested in purchasing. The data relating