
Address
1564 Honey Harbour Road, Georgian Bay (Baxter), ON
Price
$ 949,000
Property Attributes
- ID#X13561394
- TypeSingle Family
- Listing Status Active
- MunicipalityGeorgian Bay (Baxter)
- CityGeorgian Bay (Baxter)
- AreaBaxter
- NeighbourhoodBaxter
- Postal CodeL0K 1S0
- StyleBungalow
- Price$ 949,000
- Bedrooms4
- Bathrooms3
- Half Bathrooms0
Data Source:
Canadian Real Estate Association (CREA)
Property Description
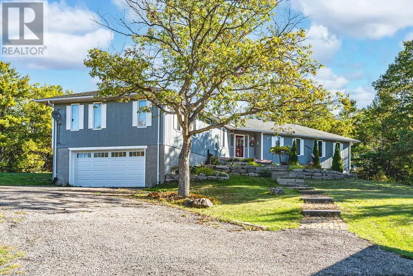
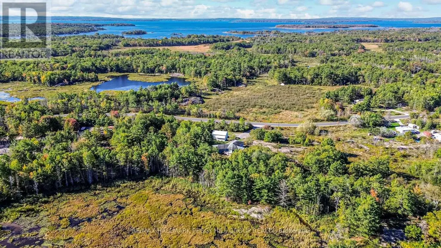
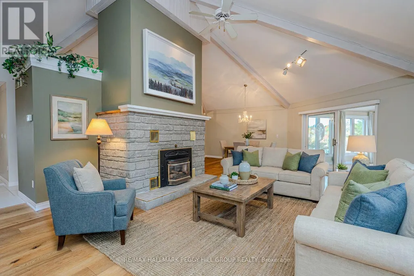
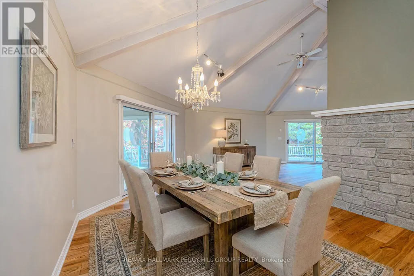
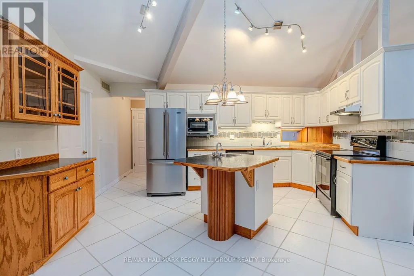
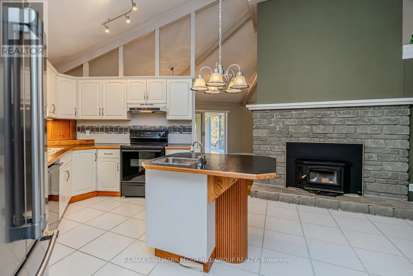
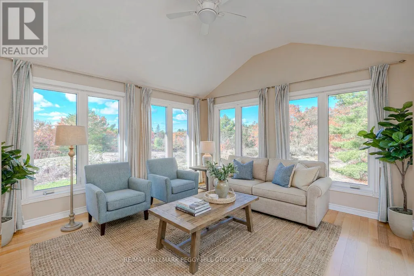
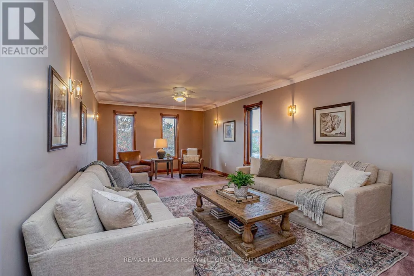
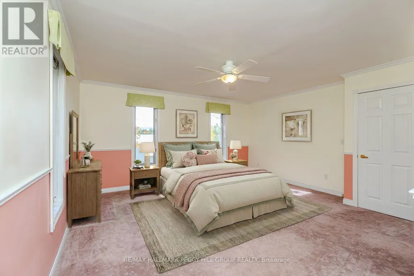
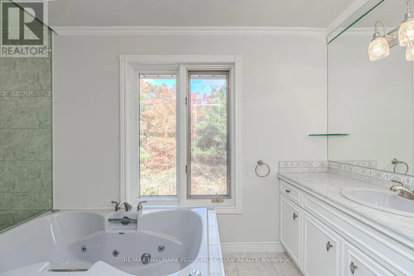
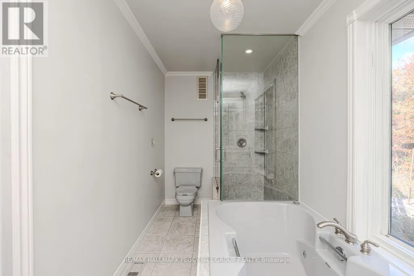
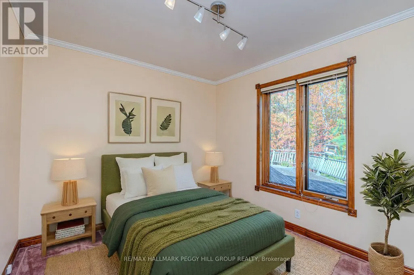
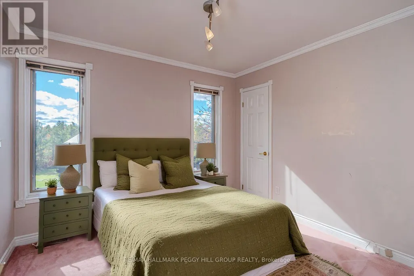
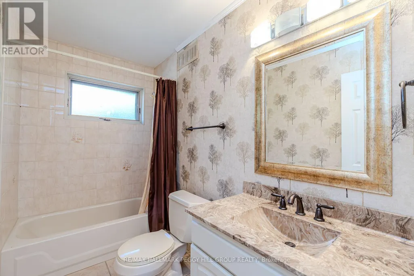
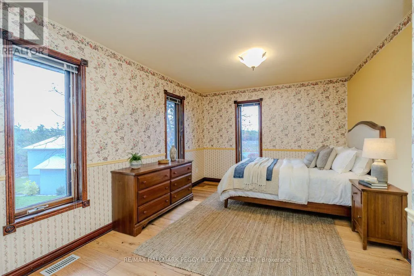
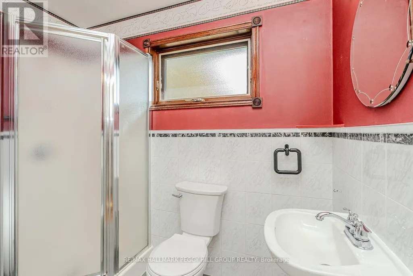
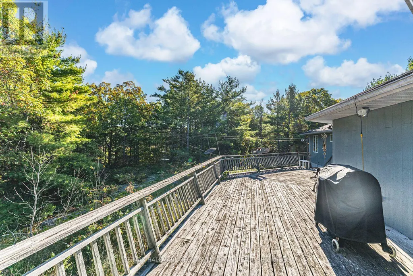
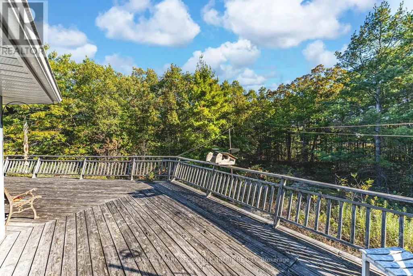
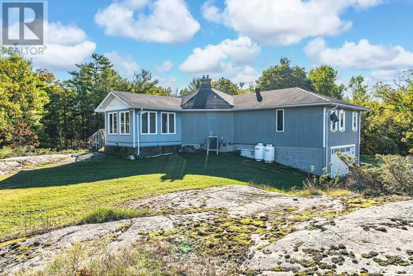
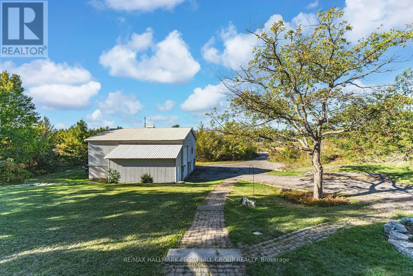
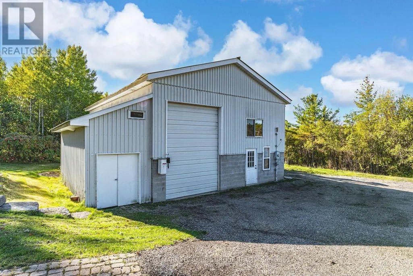
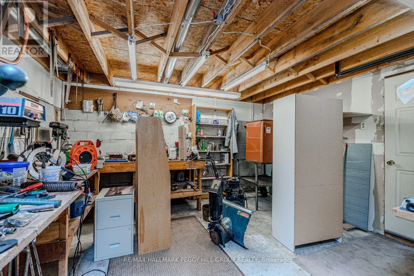
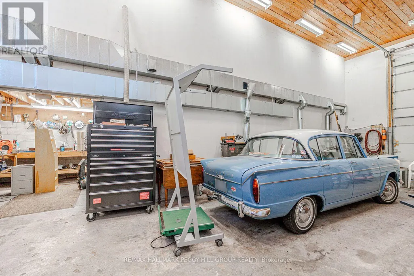
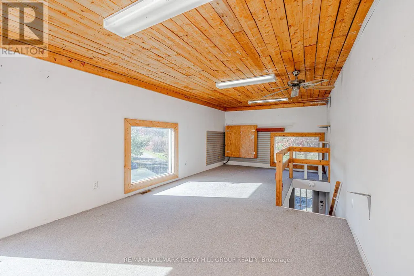
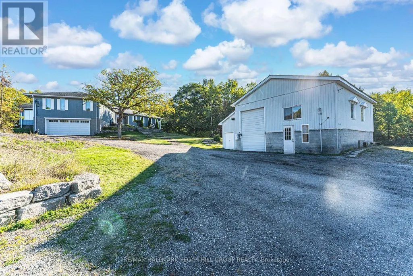
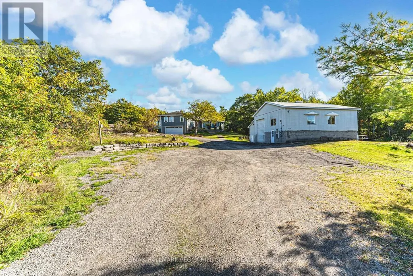
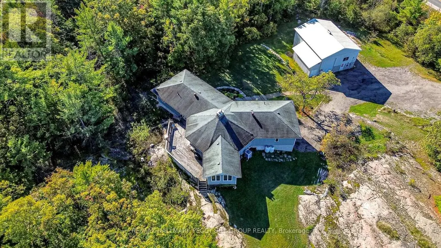
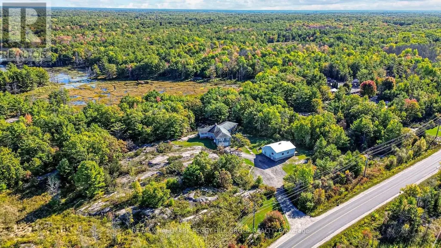
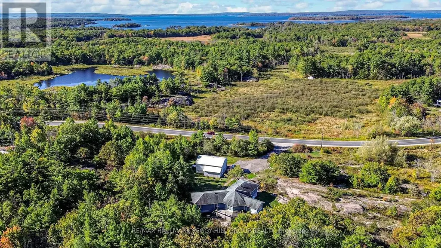
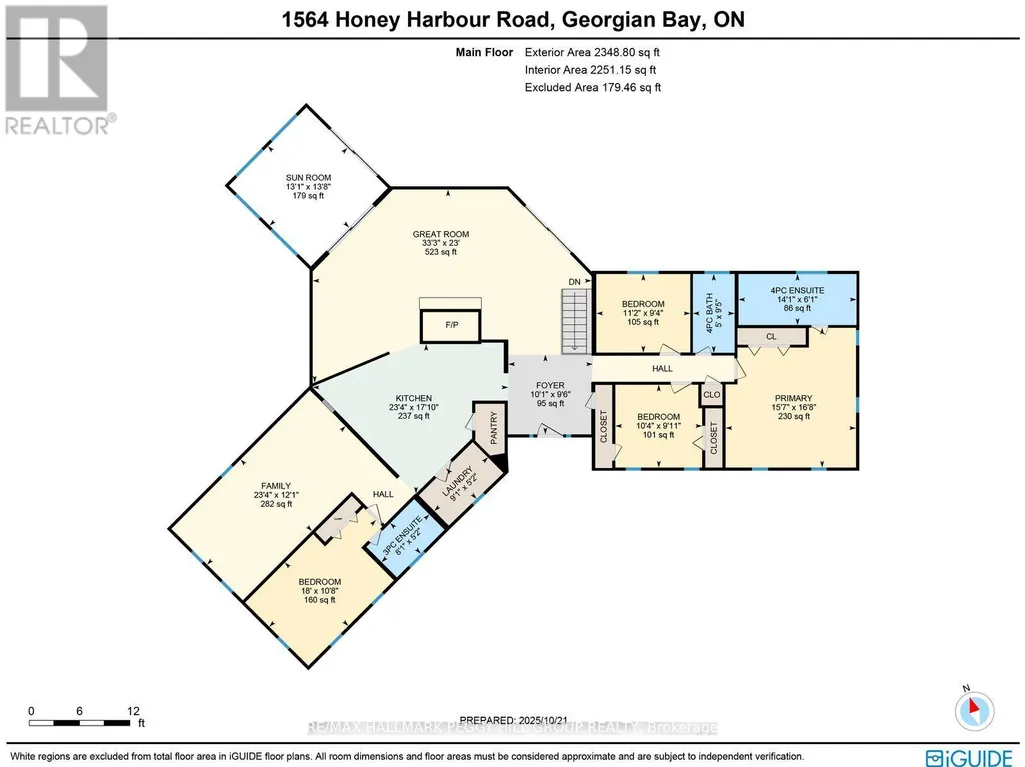
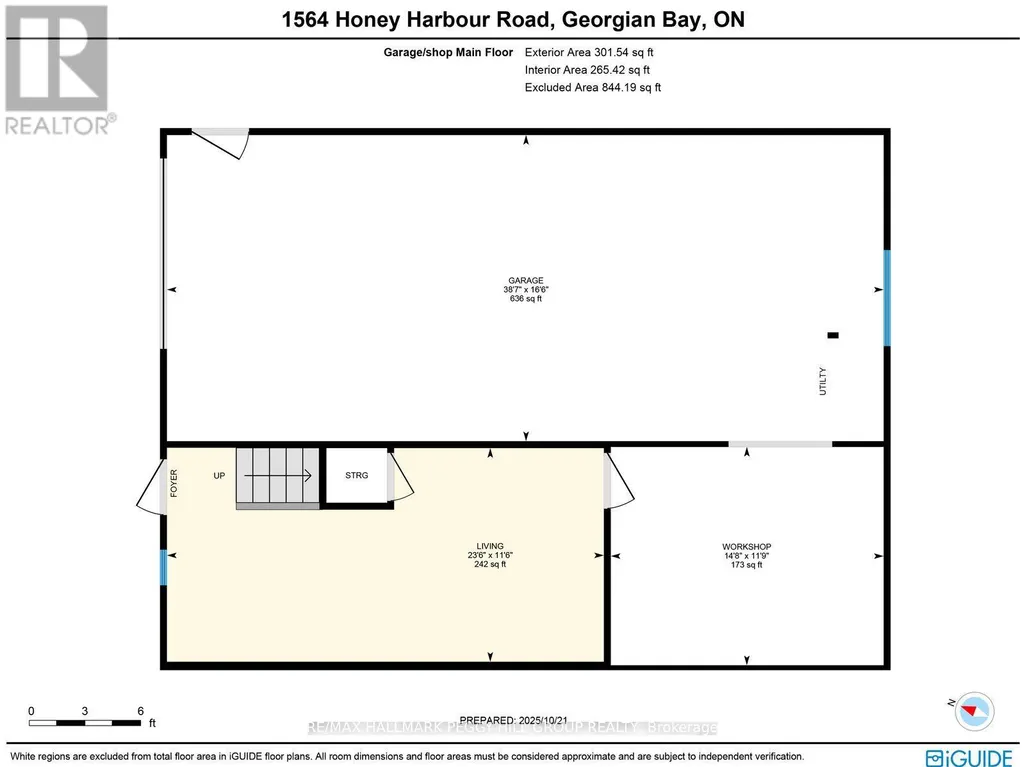
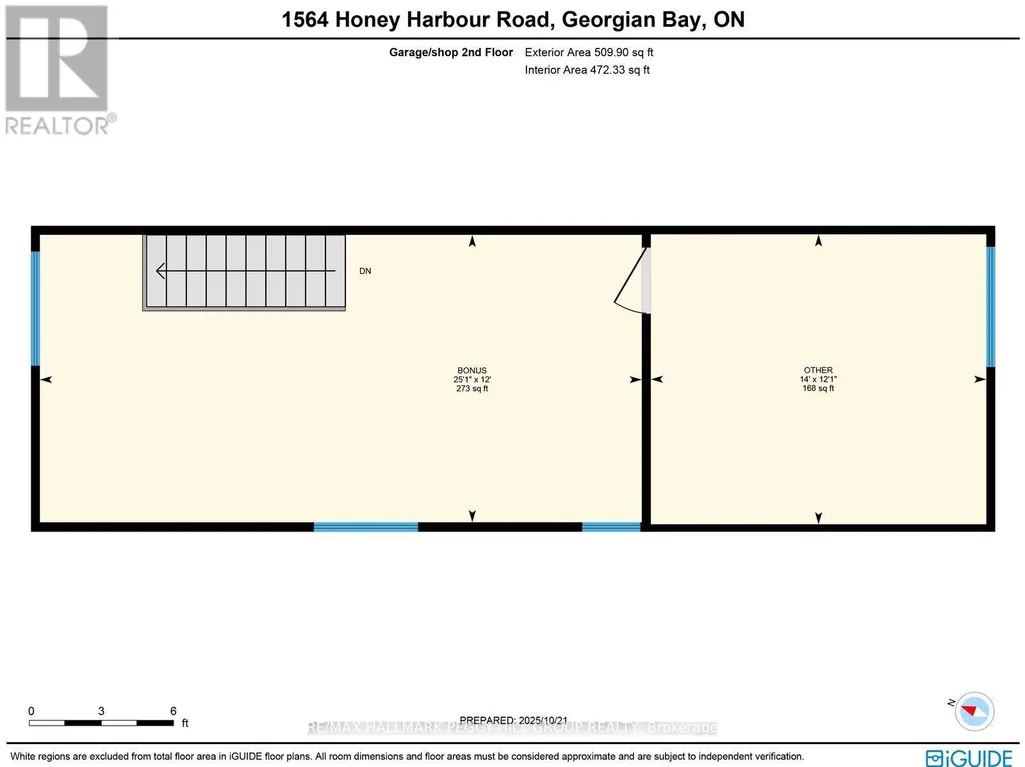
SPACIOUS BUNGALOW SET ON 7.81 ACRES WITH AN ATTACHED GARAGE, HEATED DETACHED SHOP WITH LIVING/OFFICE SPACE & MINUTES TO GEORGIAN BAY! Discover the kind of property buyers dream about but rarely find: 7.81 acres of privacy and natural beauty just minutes from Georgian Bay. Towering trees and rugged Canadian Shield rock frame beautifully landscaped grounds, with armourstone accents, flower beds, and an interlock walkway with steps leading to the front door. A triple-wide driveway provides parking for up to 15 vehicles, complemented by an attached double-car garage and an impressive 30 x 40 ft detached heated shop/garage featuring a finished office or living area and a 14 ft door, offering endless possibilities for hobbyists, contractors, or anyone in need of additional space. This bungalow presents over 2,300 sq ft on the main level with spacious, light-filled living areas, including a great room with a 15 ft beamed cathedral ceiling, a fireplace, and an adjoining dining area, plus a separate living room with crown moulding. The well-appointed kitchen showcases a centre island, pantry, a mix of white and warm wood cabinetry, tile flooring, and a second fireplace, while the vaulted sunroom with large windows and a walkout to the expansive back deck provides the perfect place to enjoy the view. Four generously sized bedrooms include a primary retreat with a 4-piece ensuite featuring a relaxing jetted tub and a glass-walled shower, while another bedroom also offers its own 3-piece ensuite. Main floor laundry adds everyday convenience with a handy sink. Practical features include forced-air propane heating in both the home and the shop/garage, a heat pump in the home for efficient heating and cooling, a drilled well, and 200-amp service. All of this is just minutes from beaches, marinas, the public school, library, LCBO, church, parks, and everyday essentials in Honey Harbour. (id:7434)
General Features
| Features | Wooded area, Irregular lot size |
|---|---|
| Community Features | Fishing, School Bus |
| Property Type | Single Family |
| Zoning Description | R1 & EP-PSW |
| CommunityName | Baxter |
| Amenities | Beach, Golf Nearby, Marina, Park |
| Building Age | 31 to 50 years |
| Building Appliances | Water Heater - Tankless, Water softener, Central Vacuum, Dishwasher, Dryer, Garage door opener, Water Heater, Microwave, Stove, Washer, Refrigerator |
| Building Architectural Style | Bungalow |
| Location Description | Cross Streets: Honey Harbour Rd/South Bay Rd. ** Directions: Highway 400 N To Exit 156 To Left On Honey Harbour Rd To Sign. |
| Parking Space Total | 17 |
| Foundation Type | Block |
| Building Type | House |
| Ownership Type | Freehold |
| Building.StoriesTotal | 1 |
Interior Features
| Building Fireplace Present | True |
|---|---|
| Building Fireplace Total | 2 |
| Building Heating Type | Forced air, Heat Pump |
| Building Heating Fuel | Propane |
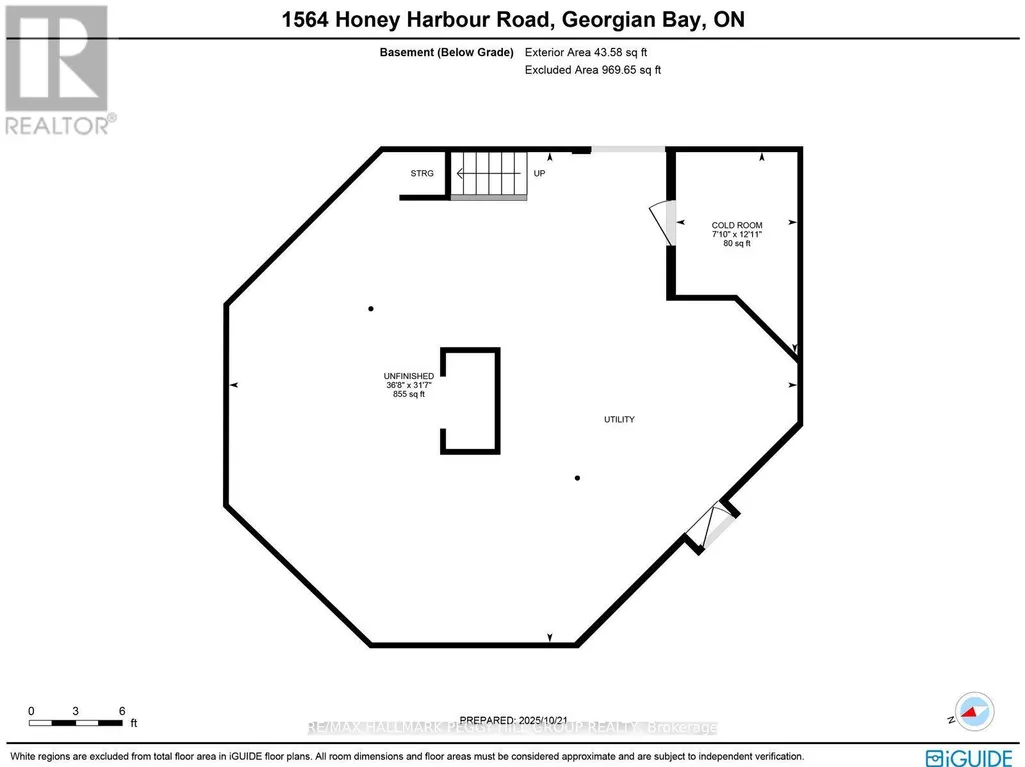
| Basement Development | Unfinished |
| Basement Type | Partial (Unfinished) |
| Construction Style Attachment | Detached |
| Living Area Range | 3000 |
| Bedrooms | 4 |
Exterior Features
| Structure | Workshop |
|---|---|
| Land Amenities | Beach, Golf Nearby, Marina, Park |
| Sewer | Septic System |
| Exterior Finish | Vinyl siding |
Room Details
| Room | Dimensions | Level | Flooring | Details |
|---|---|---|---|---|
| Bedroom 2 | 3.26 m x 5.49 m | Main level | 5.49 m | |
| Bedroom 3 | 3.01 m x 3.16 m | Main level | 3.16 m | |
| Bedroom 4 | 2.85 m x 3.42 m | Main level | 3.42 m | |
| Family room | 3.67 m x 7.12 m | Main level | 7.12 m | |
| Foyer | 2.9 m x 3.07 m | Main level | 3.07 m | |
| Great room | 7.02 m x 10.14 m | Main level | 10.14 m | |
| Kitchen | 5.44 m x 7.11 m | Main level | 7.11 m | |
| Laundry room | 1.57 m x 2.76 m | Main level | 2.76 m | |
| Living room | 3.51 m x 7.17 m | Main level | 7.17 m | |
| Other | 3.65 m x 7.63 m | Second level | 7.63 m | |
| Primary Bedroom | 5.08 m x 4.74 m | Main level | 4.74 m | |
| Sunroom | 4.17 m x 4 m | Main level | 4 m |
Amenities
- Views
- New Construction
- Adult 55+
- Lease To Own
- No Strata Fees
- Furnished
- Primary On Main
- Air Conditioning
- Seller Finance
- Green
- Fixer Upper
- Horse
- Golf
- Fireplace
- Deck
- Garage
- Basement
- Pool

Property vs Single Family Average in L0K 1S0
Price
In The Neighbourhood
Georgian Bay (Baxter)
$ 2,795,000
- Type
- Single Family
- Rooms
- 4 Beds + 2 Baths
Royal LePage In Touch Realty
Georgian Bay (Baxter)
$ 1,599,900
- Type
- Single Family
- Rooms
- 3 Beds + 2.5 Baths
RE/MAX HALLMARK CHAY REALTY
 Toronto Real Estate Board (TRREB); All information deemed reliable but not guaranteed. All properties are subject to prior sale, change or withdrawal. Neither listing broker(s) or information provider(s) shall be responsible for any typographical errors, misinformation, misprints and shall be held totally harmless. Listing(s) information is provided for consumer's personal, non-commercial use and may not be used for any purpose other than to identify prospective properties consumers may be interested

 Data provided by the Ontario Regional Technology & Information Systems. The information is deemed reliable, but is not guaranteed. Not intended to solicit buyers or sellers, landlords or tenants currently under contract.
The trademarks REALTOR®, REALTORS® and the REALTOR® logo are controlled by The Canadian Real Estate Association (CREA) and identify real estate professionals who are members of CREA. The trademarks MLS®, Multiple Listing Service® and the associated logos are owned
Data provided by the Ontario Regional Technology & Information Systems. The information is deemed reliable, but is not guaranteed. Not intended to solicit buyers or sellers, landlords or tenants currently under contract.
The trademarks REALTOR®, REALTORS® and the REALTOR® logo are controlled by The Canadian Real Estate Association (CREA) and identify real estate professionals who are members of CREA. The trademarks MLS®, Multiple Listing Service® and the associated logos are owned
 All information deemed reliable but not guaranteed. All properties are subject to prior sale, change or withdrawal. Neither listing broker(s) or information provider(s) shall be responsible for any typographical errors, misinformation, misprints and shall be held totally harmless. Listing(s) information is provided for consumer's personal, non-commercial use and may not be used for any purpose other than to identify prospective properties consumers may be interested in purchasing. The data relating