
Just Listed


Address
44 Prince William Way, Barrie (Innis-Shore), ON
Price
$ 749,900
Property Attributes
- ID#S13803162
- TypeSingle Family
- Listing Status Active
- MunicipalityBarrie (Innis-Shore)
- CityBarrie (Innis-Shore)
- AreaInnis-Shore
- NeighbourhoodInnis-Shore
- Postal CodeL4N 0Y9
- Style
- Price$ 749,900
- Bedrooms4
- Bathrooms2
- Half Bathrooms1
Data Source:
Canadian Real Estate Association (CREA)
Property Description
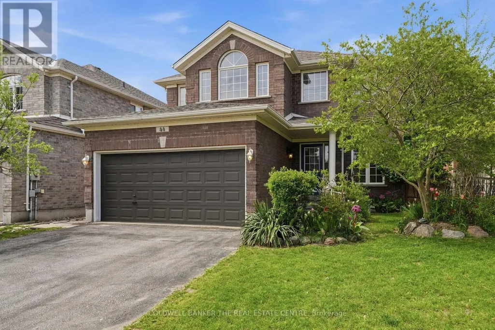
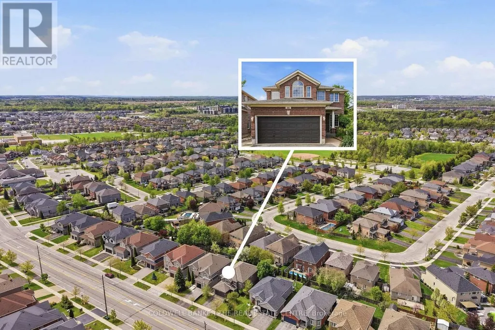
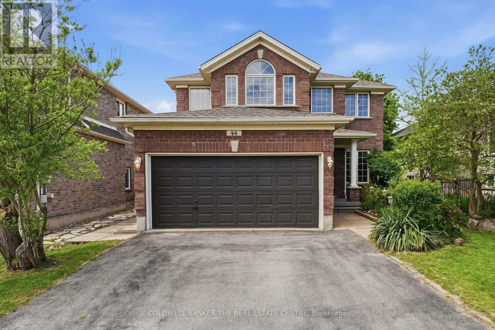
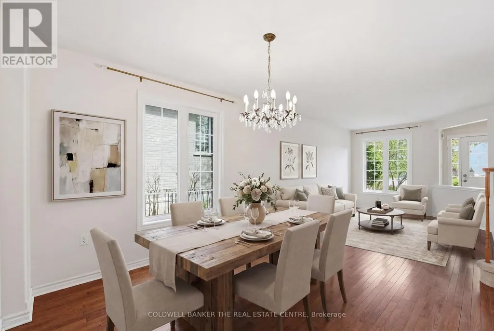
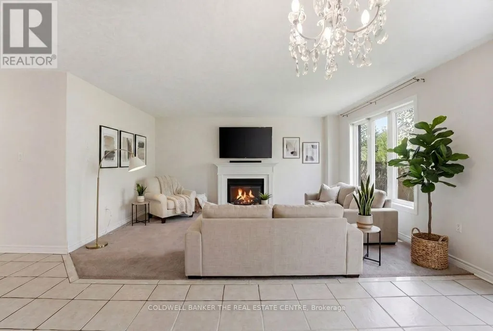
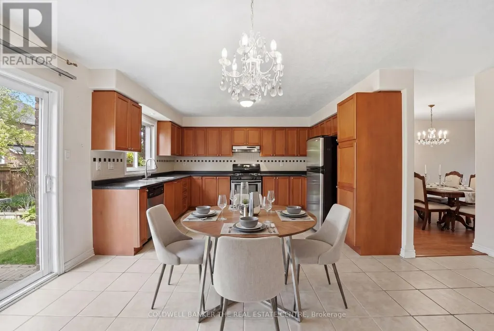
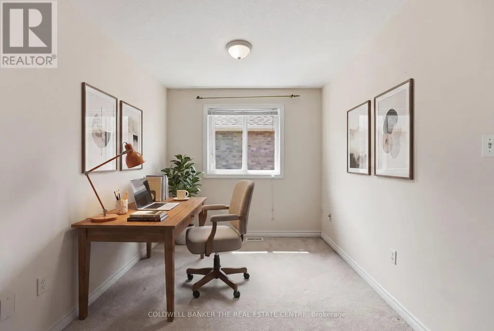
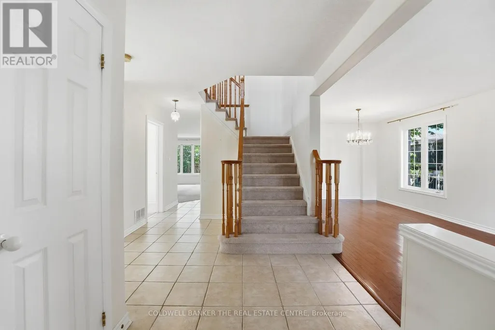
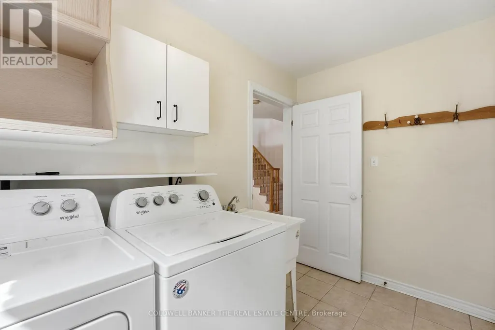
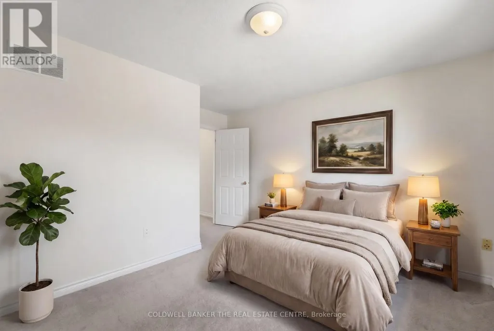
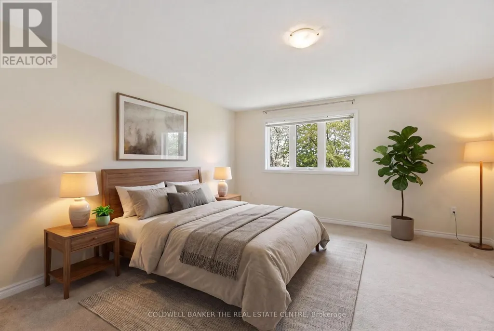
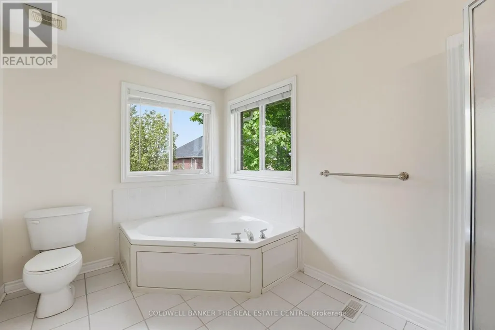
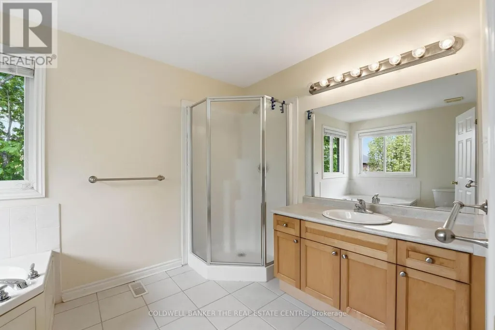
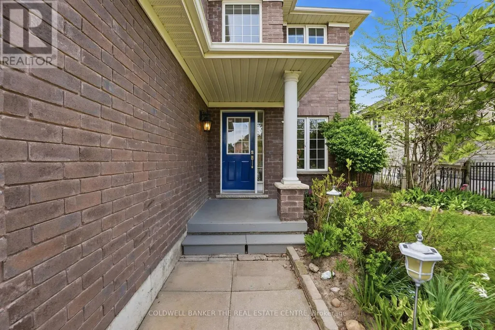
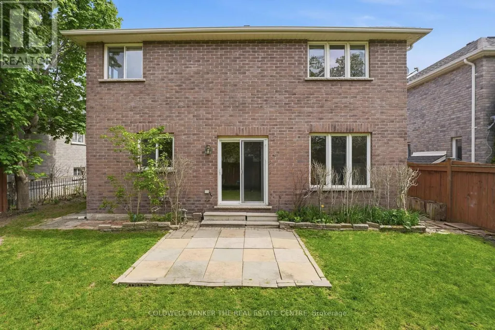
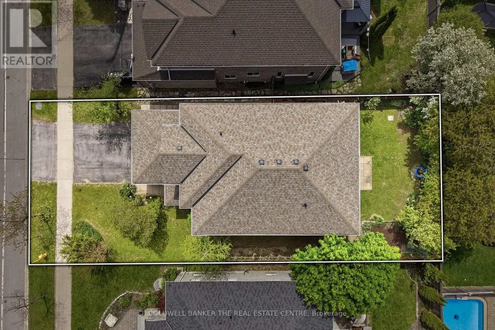
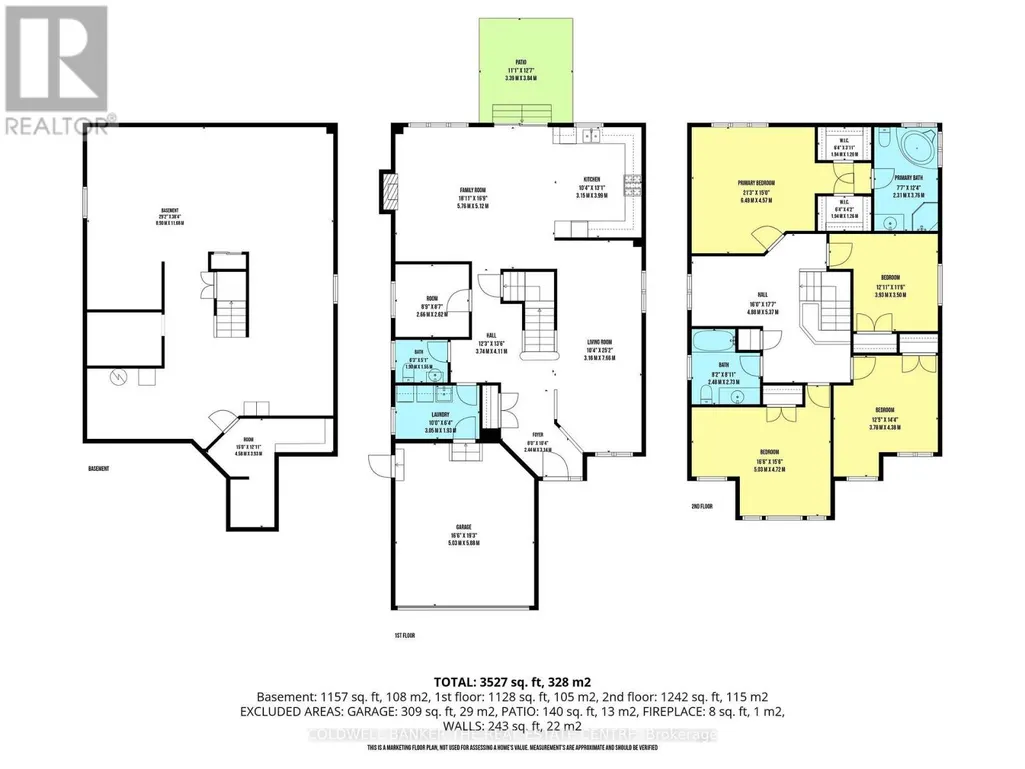
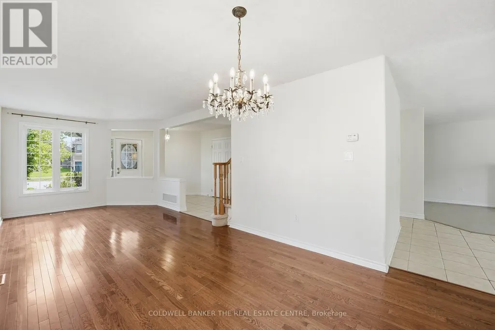
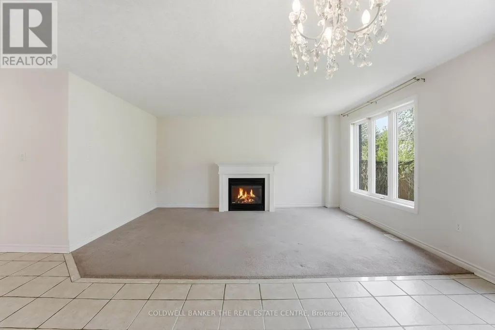
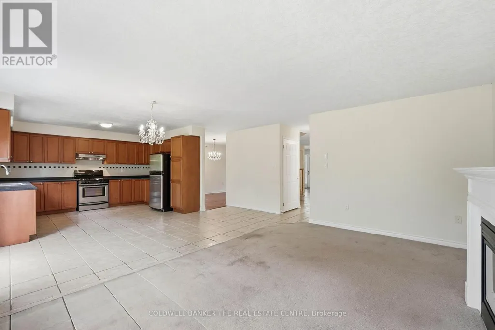
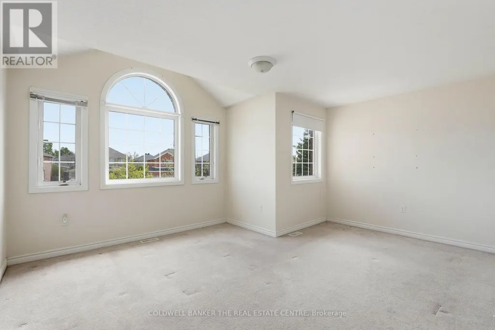
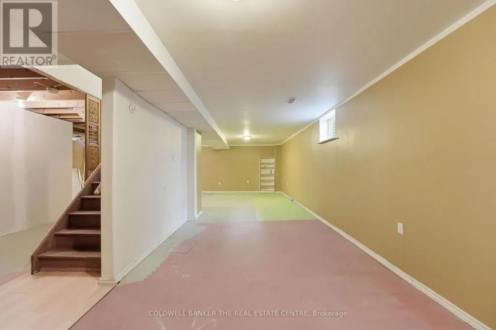
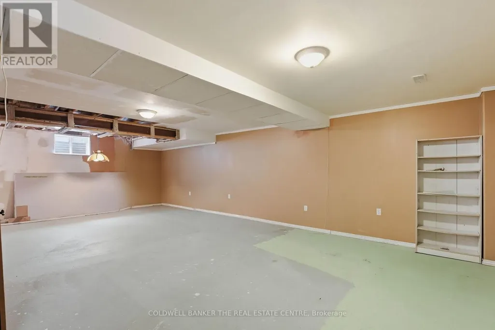
Price Significantly Reduced so Here is Your Chance to Own a Home in Sought After Innis-Shore Community of Barrie! This Spacious Home has 2700+ of finished living space with an unfinished basement that adds tons more space! Entering the hall foyer, you are welcomed by the open concept Living and Dining Room and curved staircase. The Heart of the Home is the open concept Eat-In Kitchen and Family Room with a Gas Fireplace and Walk Out to the Fenced Backyard. The Kitchen has extensive cabinetry with stainless steel appliances. The main floor Office is ideally located for working from home or as a hideaway Den to enjoy quiet time. You will appreciate the added convenience of the main floor Laundry Room/Mud Room with direct access from Garage. Upstairs has 4 generously sized Bedrooms. The large Primary Bedroom has His & Hers Walk-in Closets and a 4 piece Ensuite. Each of the other three Bedrooms are large and include well-sized closets. The Unspoiled Basement has high ceilings, above grade windows, rough-in bathroom & cold cellar ready for you to finish as additional living space or income opportunity. The Backyard has a wooden fence, perennial gardens and boxed area for your own vegetable garden. This home is ideally situated close to elementary and secondary schools, and many parks and playgrounds for your family. It is a short distance to Barrie GO, public transit and easy access to Hwy 400. This is a four season location close to Barrie Waterfront, Friday Harbour Resort, Ski Hills and Trials! Photos have been virtually staged to demonstrate the potential of this home! Move in or Create Rental Monthly Income (comparables in area: bsmt ~$2000; upper levels ~$2700; entire home ~$3500) This home is waiting for your personal touch- so don't miss out! Seller is Motivated. Offer Date is being held on September 25th. (id:7434)
General Features
| Community Features | School Bus, Community Centre |
|---|---|
| Property Type | Single Family |
| CommunityName | Innis-Shore |
| Amenities | Public Transit, Schools, Park |
| Building Age | 16 to 30 years |
| Building Amenities | Fireplace(s) |
| Building Appliances | Garage door opener remote(s), Water Heater, Dishwasher, Dryer, Microwave, Stove, Washer, Window Coverings, Refrigerator |
| Building Cooling Type | Central air conditioning |
| Location Description | Cross Streets: Big Bay Point Rd & Yonge St. ** Directions: Mapleview Dr E to Madelaine Dr to Big Bay Point Rd to Prince William Way. |
| Parking Space Total | 4 |
| Foundation Type | Concrete |
| Building Type | House |
| Ownership Type | Freehold |
| Building.StoriesTotal | 2 |
Interior Features
| Building Fireplace Present | True |
|---|---|
| Building Fireplace Total | 1 |
| Building Heating Type | Forced air |
| Building Heating Fuel | Natural gas |
| Basement Development | Unfinished |
| Basement Type | N/A (Unfinished) |
| Construction Style Attachment | Detached |
| Flooring Type | Hardwood, Tile |
| Living Area Range | 2500 |
| Bedrooms | 4 |
Exterior Features
| Land Amenities | Public Transit, Schools, Park |
|---|---|
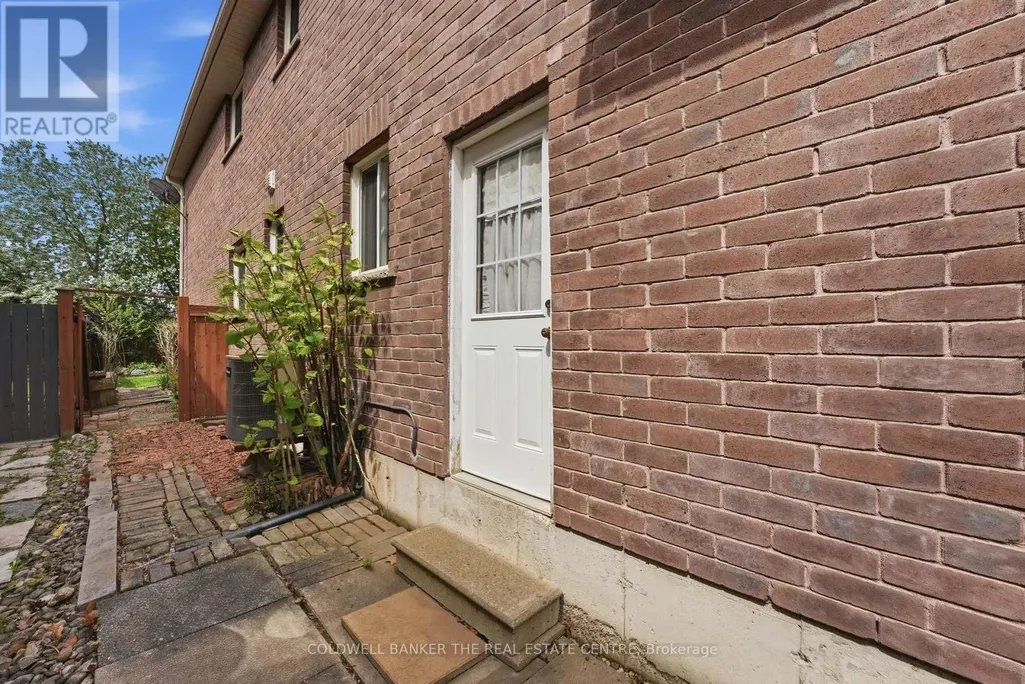
| Exterior Finish | Brick |
| Fence Type | Fenced yard |
Room Details
| Room | Dimensions | Level | Flooring | Details |
|---|---|---|---|---|
| Bedroom | 4.57 m x 6.49 m | Second level | 6.49 m | |
| Bedroom 2 | 4.72 m x 5.03 m | Second level | 5.03 m | |
| Bedroom 3 | 4.38 m x 3.78 m | Second level | 3.78 m | |
| Bedroom 4 | 3.5 m x 3.93 m | Second level | 3.93 m | |
| Den | 2.62 m x 2.66 m | Main level | 2.66 m | |
| Dining room | 3.32 m x 3.16 m | Main level | 3.16 m | |
| Eating area | 2.19 m x 4.54 m | Main level | 4.54 m | |
| Family room | 3.61 m x 5.76 m | Main level | 5.76 m | |
| Foyer | 3.14 m x 2.44 m | Main level | 2.44 m | |
| Kitchen | 3.32 m x 3.15 m | Main level | 3.15 m | |
| Laundry room | 1.93 m x 3.05 m | Main level | 3.05 m | |
| Living room | 3.93 m x 3.16 m | Main level | 3.16 m |
Amenities
- Views
- New Construction
- Adult 55+
- Lease To Own
- No Strata Fees
- Furnished
- Primary On Main
- Air Conditioning
- Seller Finance
- Green
- Fixer Upper
- Horse
- Golf
- Fireplace
- Deck
- Garage
- Basement
- Pool

Property vs Single Family Average in L4N 0Y9
Price
In The Neighbourhood
Just Listed
Barrie (Innis-Shore)
$ 1,040,000
- Type
- Single Family
- Rooms
- 4 Beds + 2.5 Baths
RE/MAX CROSSTOWN REALTY INC.
Barrie (Innis-Shore)
$ 900,000
- Type
- Single Family
- Rooms
- 4 Beds + 2.5 Baths
RE/MAX HALLMARK PEGGY HILL GROUP REALTY
Barrie (Innis-Shore)
$ 999,999
- Type
- Single Family
- Rooms
- 4 Beds + 3.5 Baths
CENTURY 21 B.J. ROTH REALTY LTD.
 Toronto Real Estate Board (TRREB); All information deemed reliable but not guaranteed. All properties are subject to prior sale, change or withdrawal. Neither listing broker(s) or information provider(s) shall be responsible for any typographical errors, misinformation, misprints and shall be held totally harmless. Listing(s) information is provided for consumer's personal, non-commercial use and may not be used for any purpose other than to identify prospective properties consumers may be interested

 Data provided by the Ontario Regional Technology & Information Systems. The information is deemed reliable, but is not guaranteed. Not intended to solicit buyers or sellers, landlords or tenants currently under contract.
The trademarks REALTOR®, REALTORS® and the REALTOR® logo are controlled by The Canadian Real Estate Association (CREA) and identify real estate professionals who are members of CREA. The trademarks MLS®, Multiple Listing Service® and the associated logos are owned
Data provided by the Ontario Regional Technology & Information Systems. The information is deemed reliable, but is not guaranteed. Not intended to solicit buyers or sellers, landlords or tenants currently under contract.
The trademarks REALTOR®, REALTORS® and the REALTOR® logo are controlled by The Canadian Real Estate Association (CREA) and identify real estate professionals who are members of CREA. The trademarks MLS®, Multiple Listing Service® and the associated logos are owned
 All information deemed reliable but not guaranteed. All properties are subject to prior sale, change or withdrawal. Neither listing broker(s) or information provider(s) shall be responsible for any typographical errors, misinformation, misprints and shall be held totally harmless. Listing(s) information is provided for consumer's personal, non-commercial use and may not be used for any purpose other than to identify prospective properties consumers may be interested in purchasing. The data relating