





Address
211 - 354 Atherley Road, Orillia, ON
Price
$ 579,900
Property Attributes
- ID#S13776522
- TypeCondos
- Listing Status Active
- MunicipalityOrillia
- CityOrillia
- AreaOrillia
- NeighbourhoodOrillia
- Postal CodeL3V 0B8
- Style
- Price$ 579,900
- Bedrooms2
- Bathrooms2
- Half Bathrooms0
Data Source:
Canadian Real Estate Association (CREA)
Property Description
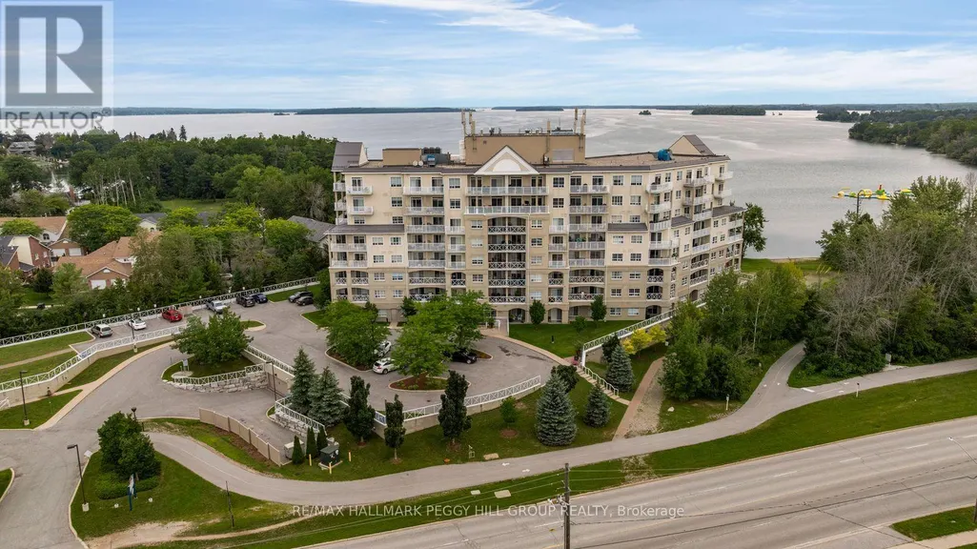
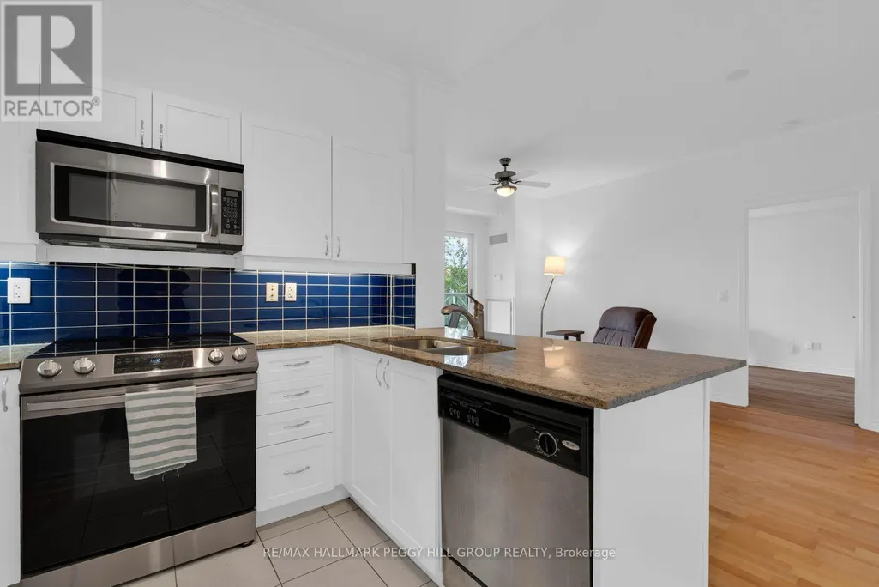
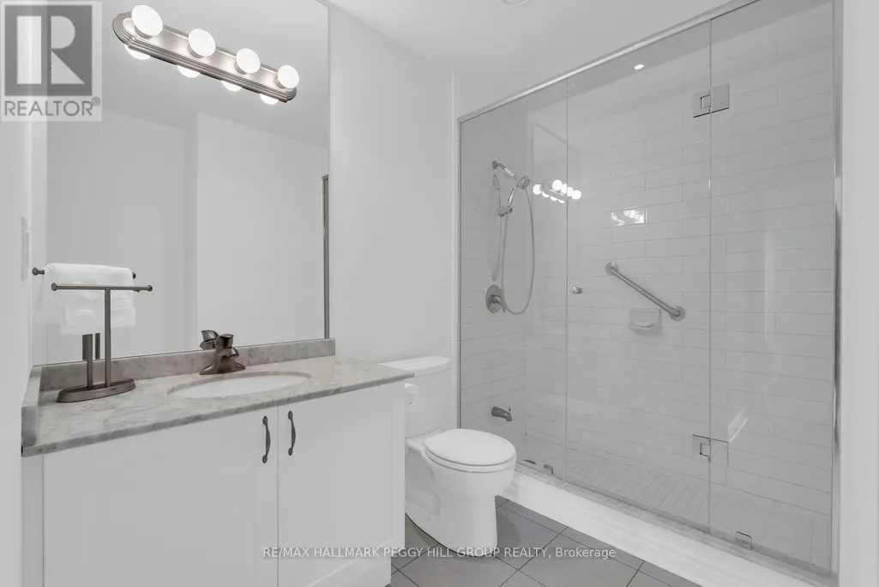
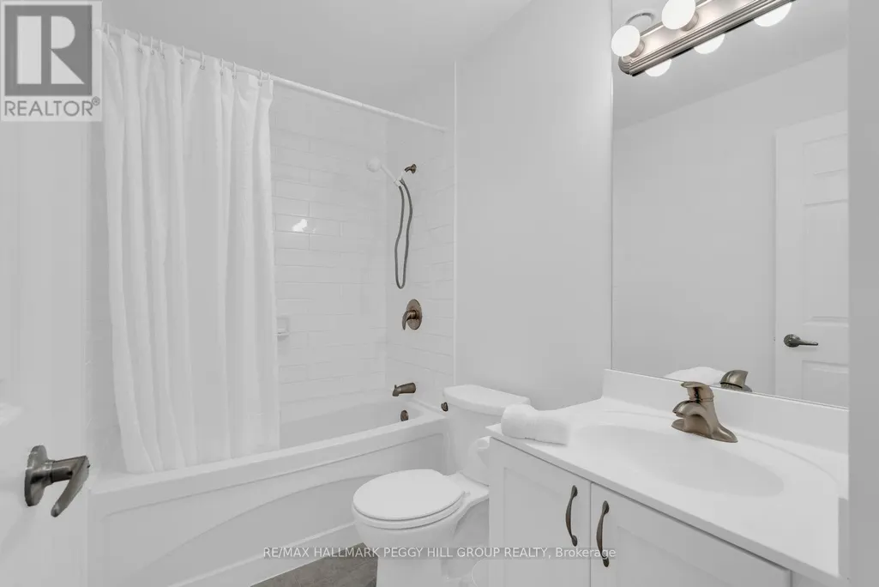
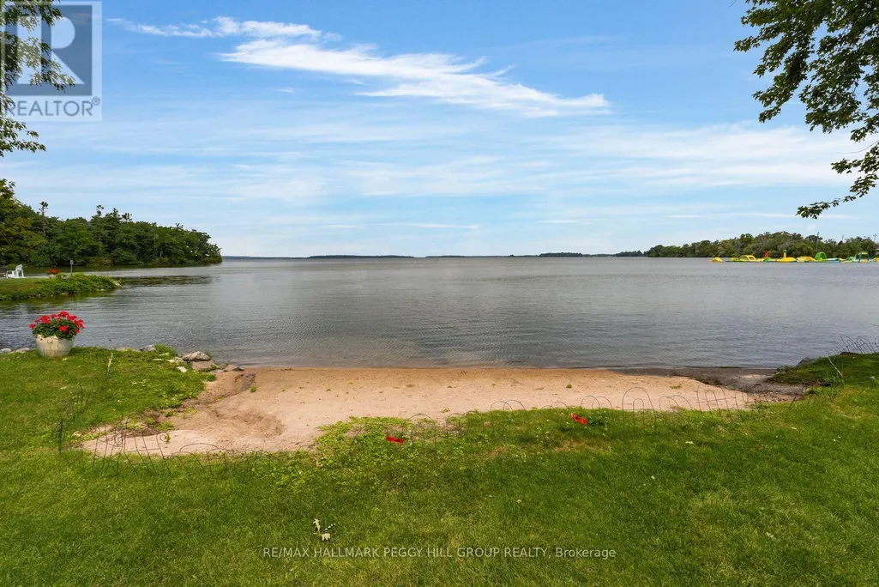
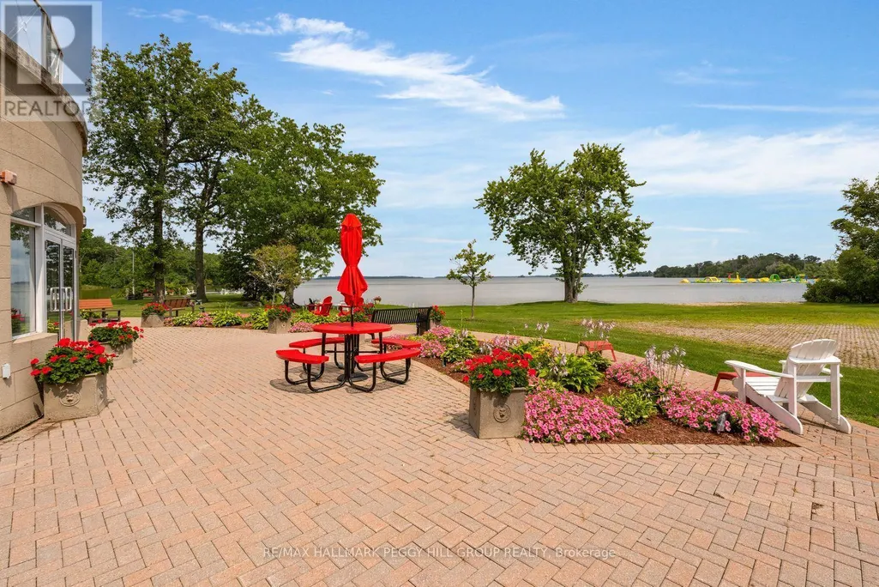
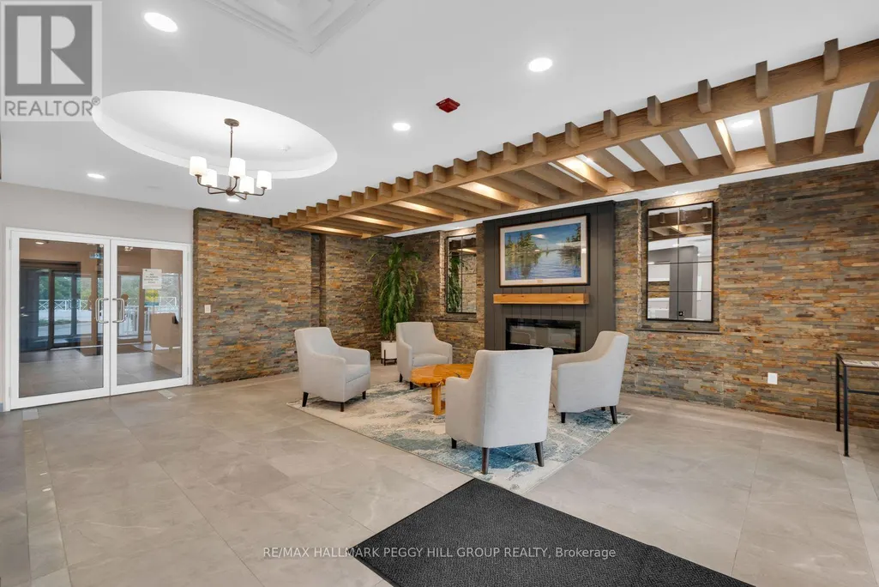
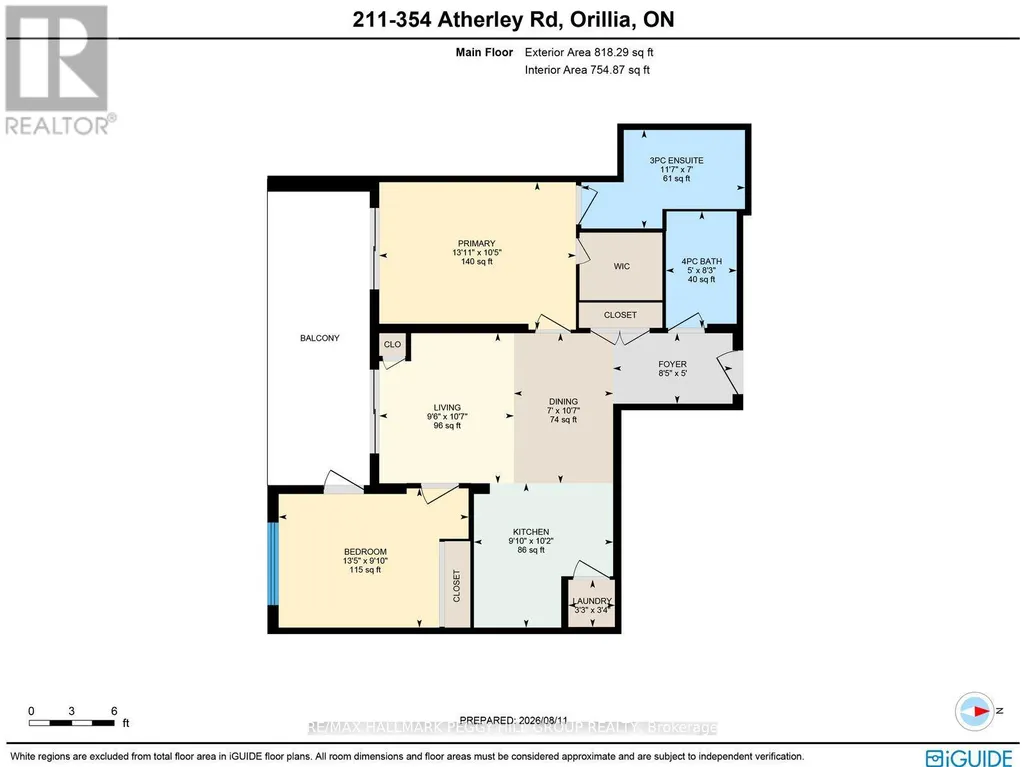
Lake Couchiching Condo Living With Resort-Style Amenities, Underground Parking & Locker! Experience effortless lakefront living at Panoramic Point, where residents enjoy a sandy beach along beautiful Lake Couchiching and direct access to the shoreline, with scenic walking and cycling trails just steps from the building. The amenities make every day feel a little more like a getaway, with secure underground parking, a private storage locker, car wash bay, bike storage, canoe and kayak storage, an indoor pool and whirlpool, separate men's and women's saunas, a fitness centre overlooking the lake, residents' lounge with gas fireplace, waterfront patio and BBQ area, plus 2 guest suites for visiting family and friends. Ideally located in Orillia, you're just minutes from shopping, restaurants, parks, the theatre, golf courses, skiing, marinas and highway access. This beautifully maintained 849 sq. ft. suite offers 2 bedrooms and 2 bathrooms with an open-concept layout, upgraded kitchen and spacious walk-in shower, while three walkouts lead to an extra-large south-facing balcony overlooking the lake. Natural light pours in throughout the day, and with BBQs permitted on the balcony, this outdoor space becomes an easy extension of the suite with Lake Couchiching as the backdrop. Whether you're heading down to the beach, launching a kayak, swimming year-round or following the waterfront trails, Panoramic Point gives you the waterfront lifestyle without the docks, lawns or cottage chores that usually come with it. (id:7434)
General Features
| Features | Balcony, In suite Laundry |
|---|---|
| Easement | Unknown, None |
| Community Features | Pets Allowed With Restrictions |
| Property Type | Single Family |
| Zoning Description | R5-3i |
| CommunityName | Orillia |
| Amenities | Beach, Park, Marina, Hospital |
| Building Age | 16 to 30 years |
| Building Amenities | Exercise Centre, Sauna, Visitor Parking, Storage - Locker, Security/Concierge |
| Building Appliances | Dishwasher, Dryer, Stove, Washer, Refrigerator |
| Building Cooling Type | Central air conditioning |
| Location Description | Cross Streets: Bayview Pkwy/Atherley Rd. ** Directions: Hwy 12/Atherley Rd. |
| Parking Space Total | 1 |
| Building Type | Apartment |
| Maintenance Fee | 759.57 |
| Ownership Type | Condominium/Strata |
Interior Features
| Building Fireplace Present | False |
|---|---|
| Building Heating Type | Forced air |
| Building Heating Fuel | Other |
| Basement Type | None |
| Flooring Type | Tile |
| Living Area Range | 800 |
| Bedrooms | 2 |
Exterior Features
| Pool Type | Indoor pool |
|---|---|
| Water Front Name | Lake Couchiching |
| Water Front Type | Waterfront |
| Land Amenities | Beach, Park, Marina, Hospital |
| Exterior Finish | Stucco |
Room Details
| Room | Dimensions | Level | Flooring | Details |
|---|---|---|---|---|
| Bedroom 2 | 4.09 m x 3 m | Main level | 3 m | |
| Dining room | 2.14 m x 3.23 m | Main level | 3.23 m | |
| Foyer | 2.57 m x 1.52 m | Main level | 1.52 m | |
| Kitchen | 3 m x 3.11 m | Main level | 3.11 m | |
| Laundry room | 1 m x 1.02 m | Main level | 1.02 m | |
| Living room | 2.9 m x 3.23 m | Main level | 3.23 m | |
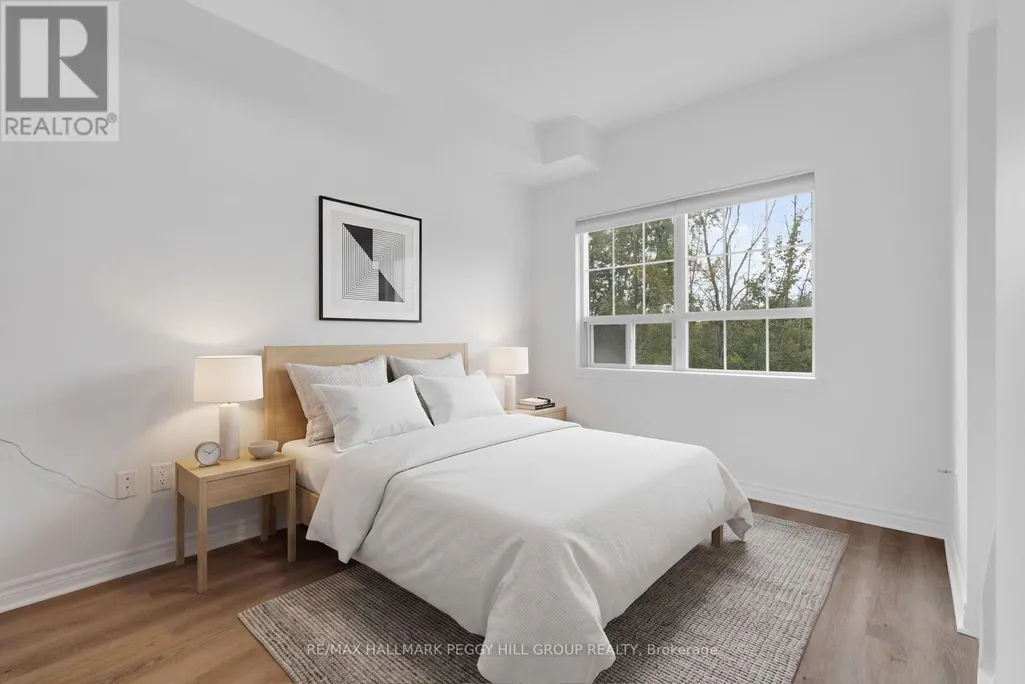
| Primary Bedroom | 4.24 m x 3.18 m | Main level | 3.18 m |
Amenities
- Views
- New Construction
- Adult 55+
- Lease To Own
- No Strata Fees
- Furnished
- Pets
- Primary On Main
- Air Conditioning
- Seller Finance
- Green
- Fixer Upper
- Horse
- Golf
- Fireplace
- Deck
- Garage
- Basement
- Pool

Property vs Condos Average in L3V 0B8
Price
 Toronto Real Estate Board (TRREB); All information deemed reliable but not guaranteed. All properties are subject to prior sale, change or withdrawal. Neither listing broker(s) or information provider(s) shall be responsible for any typographical errors, misinformation, misprints and shall be held totally harmless. Listing(s) information is provided for consumer's personal, non-commercial use and may not be used for any purpose other than to identify prospective properties consumers may be interested

 Data provided by the Ontario Regional Technology & Information Systems. The information is deemed reliable, but is not guaranteed. Not intended to solicit buyers or sellers, landlords or tenants currently under contract.
The trademarks REALTOR®, REALTORS® and the REALTOR® logo are controlled by The Canadian Real Estate Association (CREA) and identify real estate professionals who are members of CREA. The trademarks MLS®, Multiple Listing Service® and the associated logos are owned
Data provided by the Ontario Regional Technology & Information Systems. The information is deemed reliable, but is not guaranteed. Not intended to solicit buyers or sellers, landlords or tenants currently under contract.
The trademarks REALTOR®, REALTORS® and the REALTOR® logo are controlled by The Canadian Real Estate Association (CREA) and identify real estate professionals who are members of CREA. The trademarks MLS®, Multiple Listing Service® and the associated logos are owned
 All information deemed reliable but not guaranteed. All properties are subject to prior sale, change or withdrawal. Neither listing broker(s) or information provider(s) shall be responsible for any typographical errors, misinformation, misprints and shall be held totally harmless. Listing(s) information is provided for consumer's personal, non-commercial use and may not be used for any purpose other than to identify prospective properties consumers may be interested in purchasing. The data relating