





Address
6 Argyle Road, Barrie (Sunnidale), ON
Price
$ 3,360
Property Attributes
- ID#S13759782
- TypeSingle Family
- Listing Status Active
- MunicipalityBarrie (Sunnidale)
- CityBarrie (Sunnidale)
- AreaSunnidale
- NeighbourhoodSunnidale
- Postal CodeL4N 6P9
- StyleBungalow
- Price$ 3,360
- Bedrooms3+3
- Bathrooms2
- Half Bathrooms0
Data Source:
Canadian Real Estate Association (CREA)
Property Description
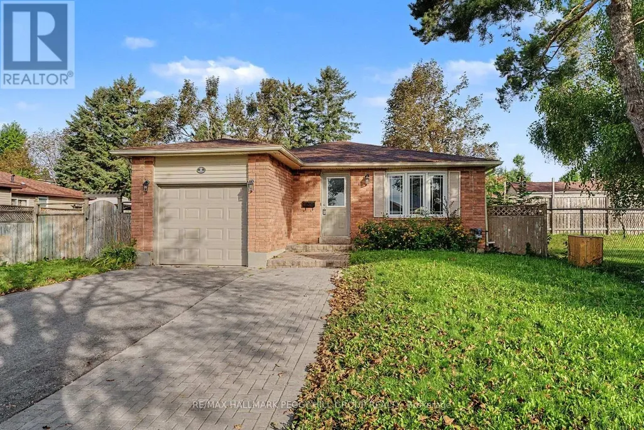
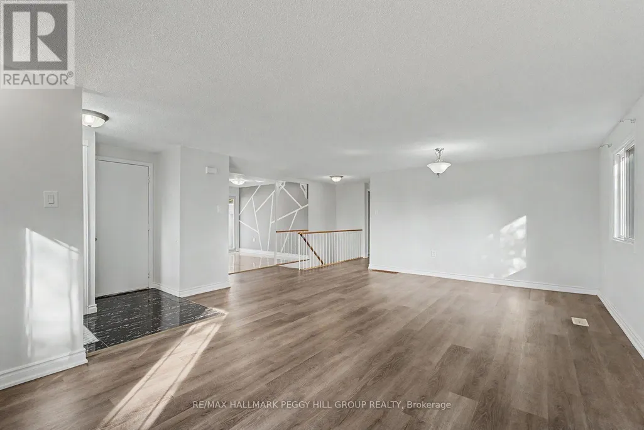
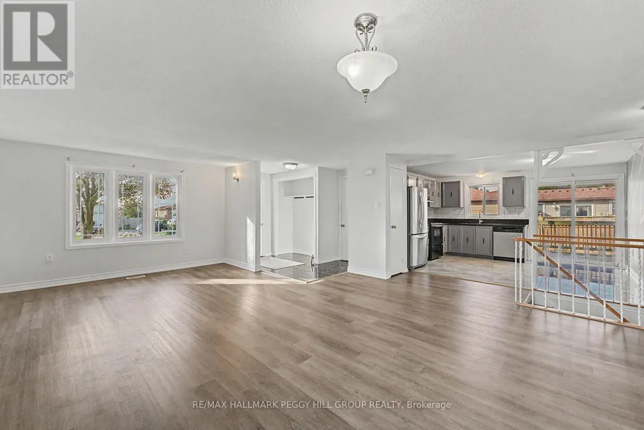
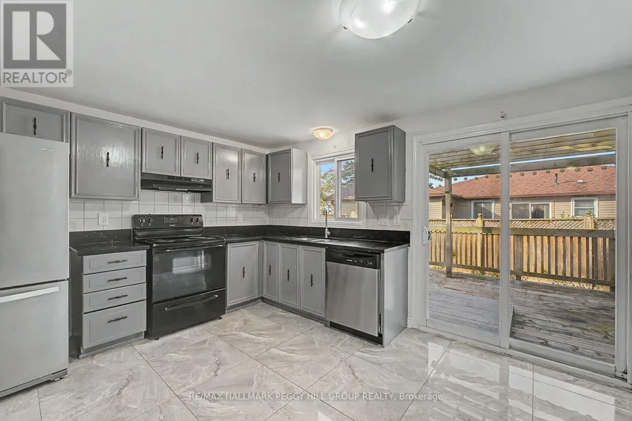
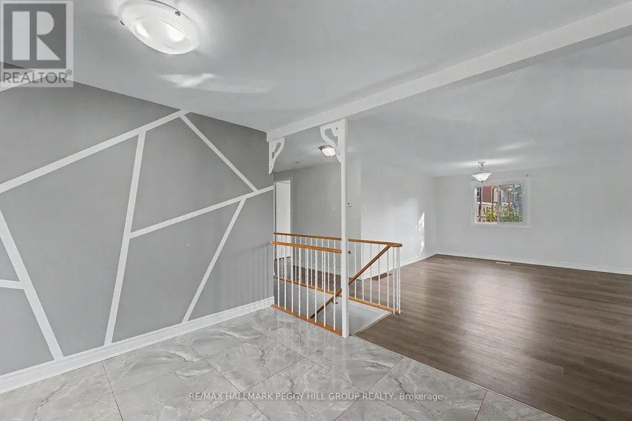
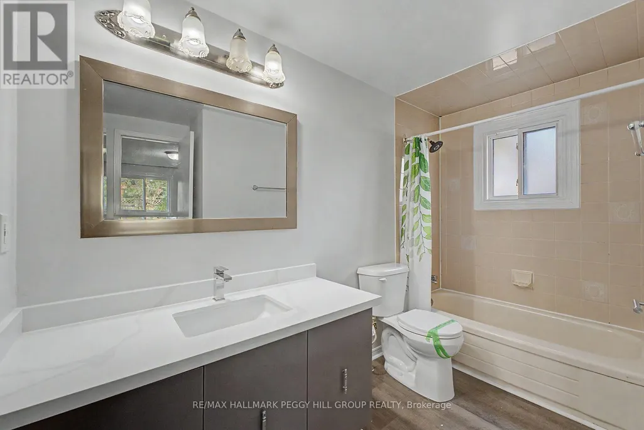
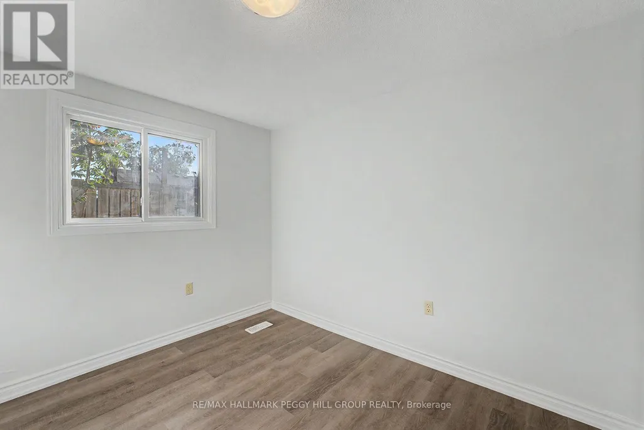
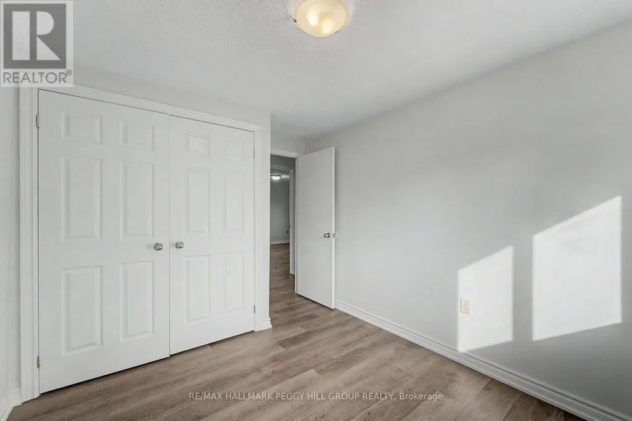
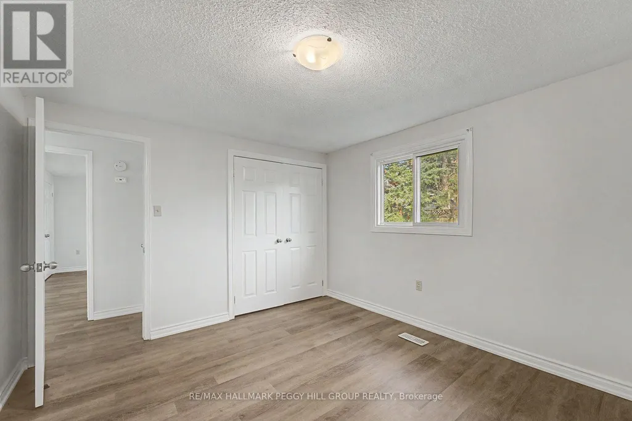
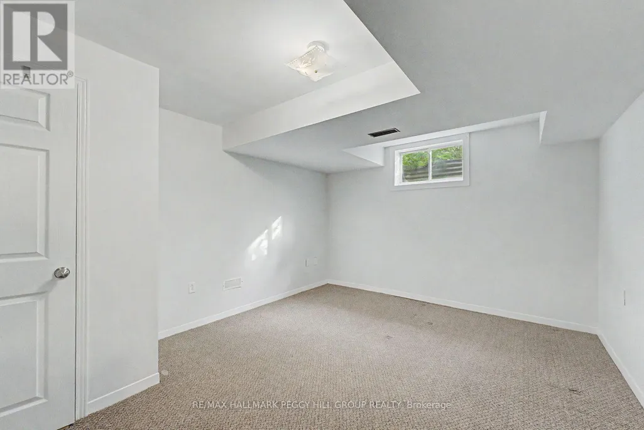
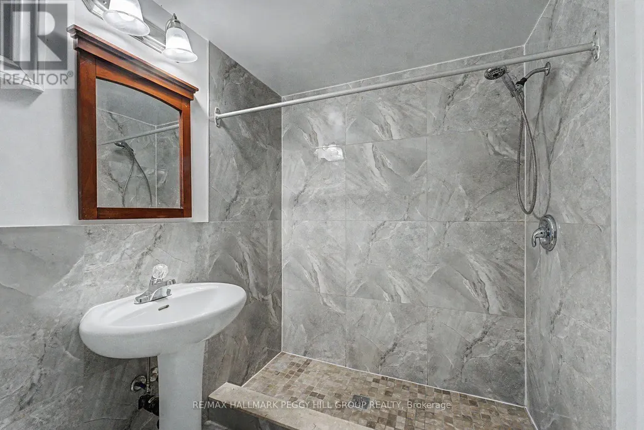
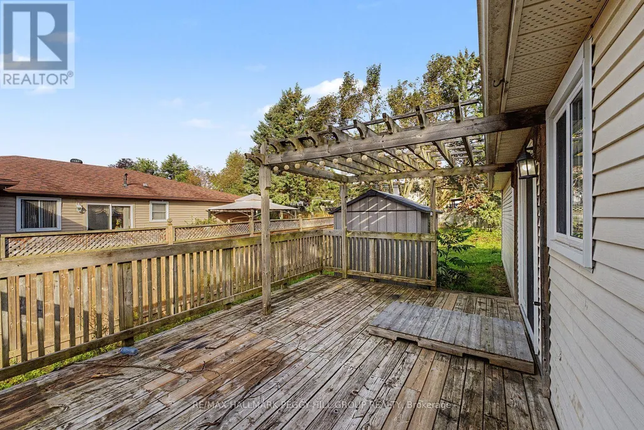
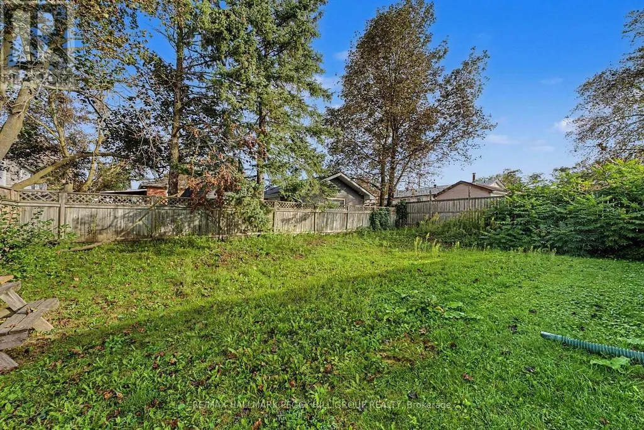
6-BEDROOM DETACHED HOME FOR LEASE WITH A SPACIOUS BACKYARD IN SUNNIDALE! Set in Barrie's established Sunnidale neighbourhood, this bungalow gives a larger household the room to live comfortably across multiple levels, with generous living areas, modern finishes and a layout that works well for busy family life. Natural light fills the main level, where modern flooring and neutral tones carry through the living and dining areas. The kitchen offers abundant cabinetry, ample counter space and a walkout to the large rear deck, where a pergola creates a great spot for summer meals overlooking the spacious fenced backyard. Three bedrooms and a 4-piece bath are located on the main level, while the finished basement adds three more bedrooms, a 3-piece bath and additional living space. An attached single-car garage and three driveway parking spaces give a busy household room for multiple vehicles. Walk to Bayfield Mall and the shops and restaurants along Bayfield Street, with Sunnidale Park, East Bayfield Community Centre, Highway 400 and Georgian Mall only a short drive away. (id:7434)
General Features
| Community Features | School Bus |
|---|---|
| Property Type | Single Family |
| Lease | 3360.00 |
| CommunityName | Sunnidale |
| Amenities | Park, Public Transit, Schools |
| Building Age | 31 to 50 years |
| Building Appliances | Water Heater, Dishwasher, Dryer, Stove, Washer, Refrigerator |
| Building Architectural Style | Bungalow |
| Building Cooling Type | Central air conditioning |
| Location Description | Cross Streets: Glenwood Dr/Argyle Rd. ** Directions: Bayfield St/Glenwood Dr/Argyle Rd. |
| Parking Space Total | 4 |
| Foundation Type | Concrete |
| Building Type | House |
| Ownership Type | Freehold |
| Building.StoriesTotal | 1 |
Interior Features
| Building Fireplace Present | False |
|---|---|
| Building Heating Type | Forced air |
| Building Heating Fuel | Natural gas |
| Basement Development | Finished |
| Basement Type | N/A (Finished) |
| Construction Style Attachment | Detached |
| Living Area Range | 1100 |
| Bedrooms | 3+3 |
Exterior Features
| Structure | Shed |
|---|---|
| Land Amenities | Park, Public Transit, Schools |
| Sewer | Sanitary sewer |
| Exterior Finish | Brick |
| Fence Type | Fully Fenced, Fenced yard |
Amenities
- Views
- New Construction
- Adult 55+
- Lease To Own
- No Strata Fees
- Furnished
- Primary On Main
- Air Conditioning
- Seller Finance
- Green
- Fixer Upper
- Horse
- Golf
- Fireplace
- Deck
- Garage
- Basement
- Pool

Property vs Single Family Average in L4N 6P9
Price
In The Neighbourhood
Just Listed
Barrie (Sunnidale)
$ 995,000
- Type
- Single Family
- Rooms
- 5 Beds + 3 Baths
ROYAL LEPAGE PRG REAL ESTATE
Barrie (Sunnidale)
$ 949,900
- Type
- Single Family
- Rooms
- 6 Beds + 3.5 Baths
FARIS TEAM REAL ESTATE BROKERAGE
Barrie (Sunnidale)
$ 634,900
- Type
- Single Family
- Rooms
- 3 Beds + 1.5 Baths
RE/MAX HALLMARK PEGGY HILL GROUP REALTY
Open House
Barrie (Sunnidale)
$ 774,900
- Type
- Single Family
- Rooms
- 3 Beds + 2 Baths
CENTURY 21 B.J. ROTH REALTY LTD.
 Toronto Real Estate Board (TRREB); All information deemed reliable but not guaranteed. All properties are subject to prior sale, change or withdrawal. Neither listing broker(s) or information provider(s) shall be responsible for any typographical errors, misinformation, misprints and shall be held totally harmless. Listing(s) information is provided for consumer's personal, non-commercial use and may not be used for any purpose other than to identify prospective properties consumers may be interested

 Data provided by the Ontario Regional Technology & Information Systems. The information is deemed reliable, but is not guaranteed. Not intended to solicit buyers or sellers, landlords or tenants currently under contract.
The trademarks REALTOR®, REALTORS® and the REALTOR® logo are controlled by The Canadian Real Estate Association (CREA) and identify real estate professionals who are members of CREA. The trademarks MLS®, Multiple Listing Service® and the associated logos are owned
Data provided by the Ontario Regional Technology & Information Systems. The information is deemed reliable, but is not guaranteed. Not intended to solicit buyers or sellers, landlords or tenants currently under contract.
The trademarks REALTOR®, REALTORS® and the REALTOR® logo are controlled by The Canadian Real Estate Association (CREA) and identify real estate professionals who are members of CREA. The trademarks MLS®, Multiple Listing Service® and the associated logos are owned
 All information deemed reliable but not guaranteed. All properties are subject to prior sale, change or withdrawal. Neither listing broker(s) or information provider(s) shall be responsible for any typographical errors, misinformation, misprints and shall be held totally harmless. Listing(s) information is provided for consumer's personal, non-commercial use and may not be used for any purpose other than to identify prospective properties consumers may be interested in purchasing. The data relating