










Address
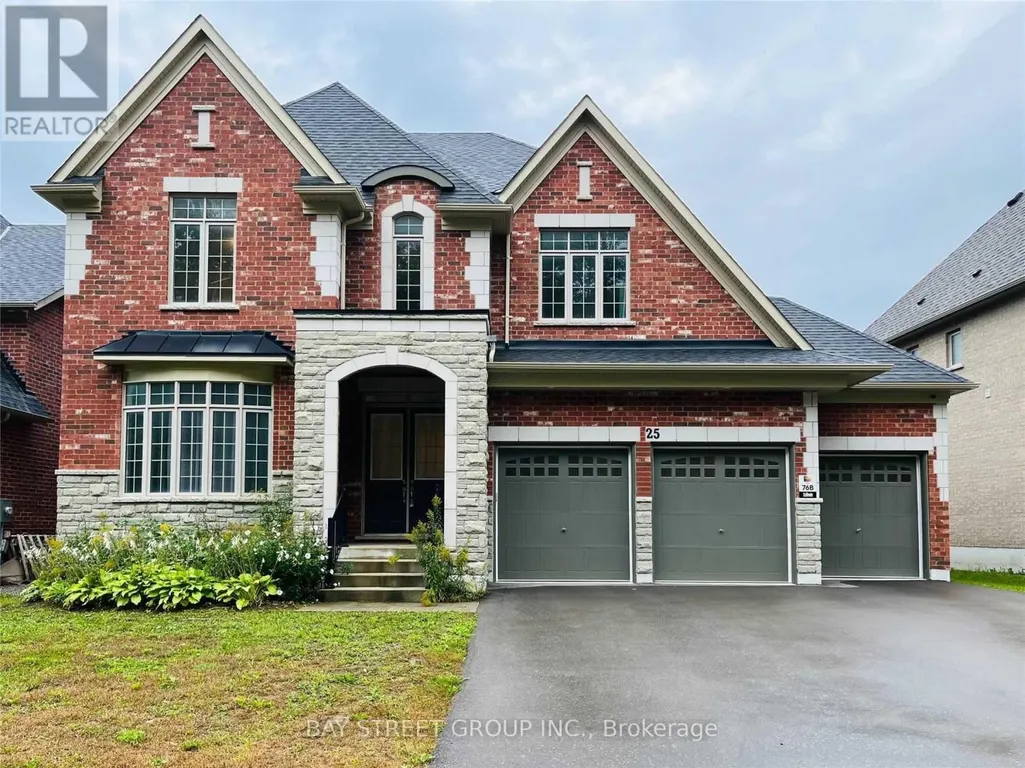
25 Mcisaac Drive, Springwater (Centre Vespra), ON
Price
$ 3,600
Property Attributes
- ID#S13749658
- TypeSingle Family
- Listing Status Active
- MunicipalitySpringwater (Centre Vespra)
- CitySpringwater (Centre Vespra)
- AreaCentre Vespra
- NeighbourhoodCentre Vespra
- Postal CodeL9X 2A2
- Style
- Price$ 3,600
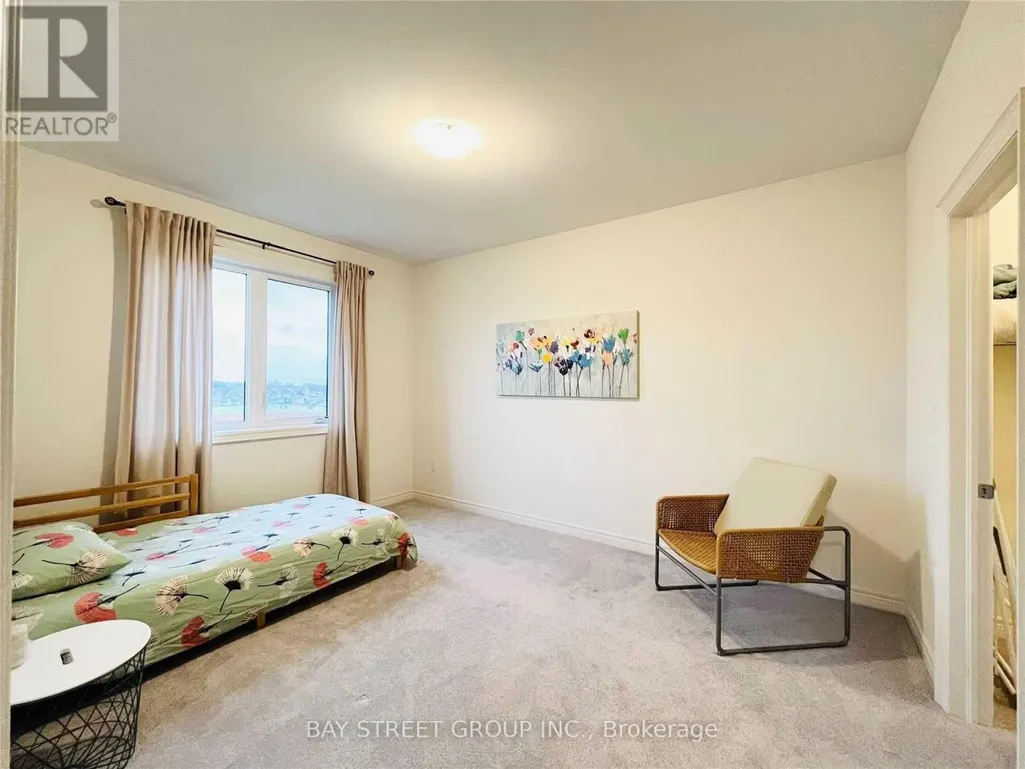
- Bedrooms4
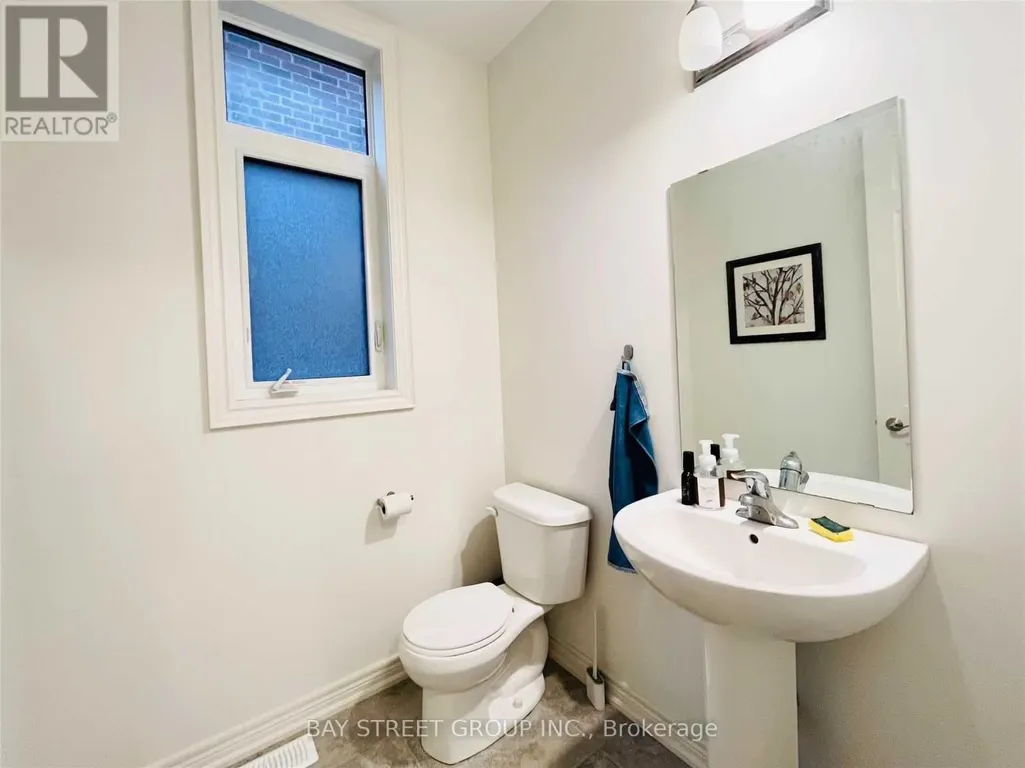
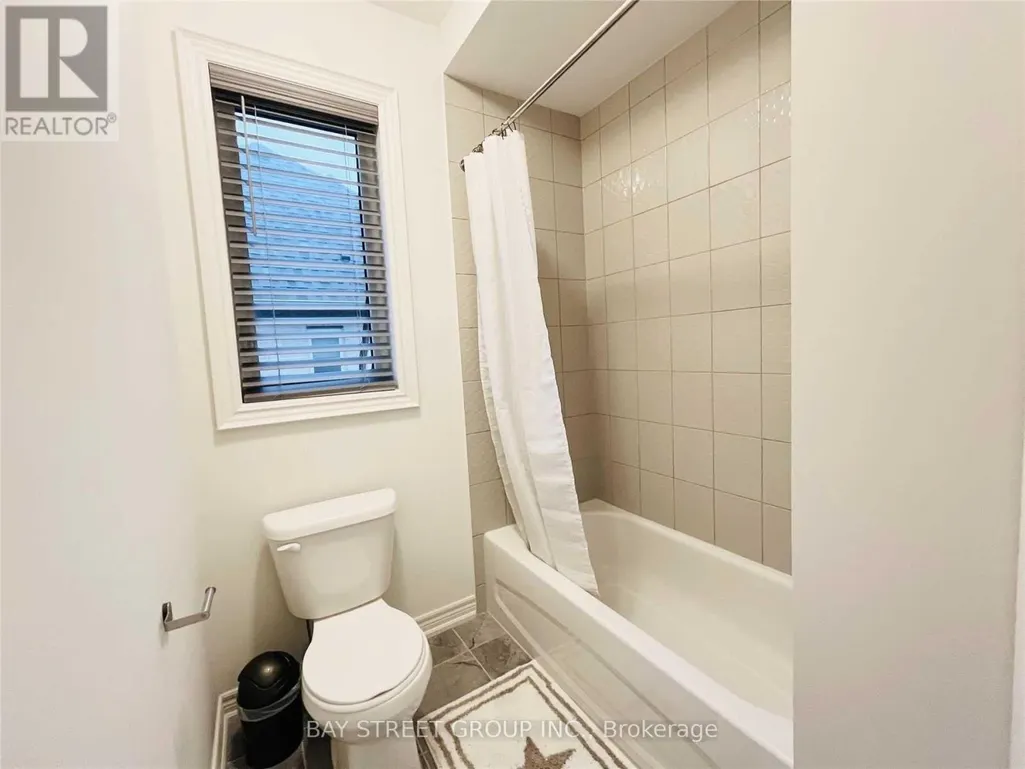
- Bathrooms3
- Half Bathrooms1
Data Source:
Canadian Real Estate Association (CREA)
Property Description
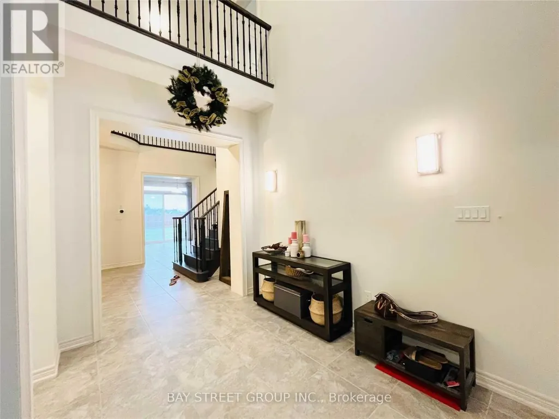
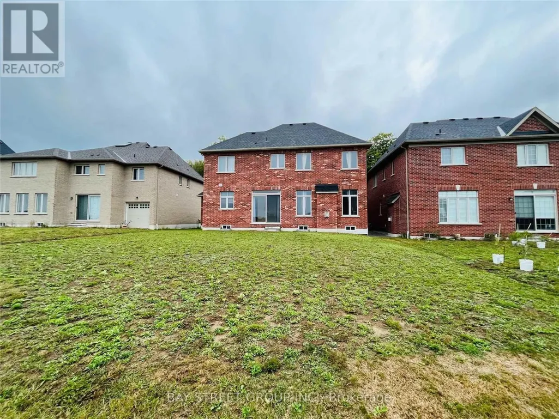
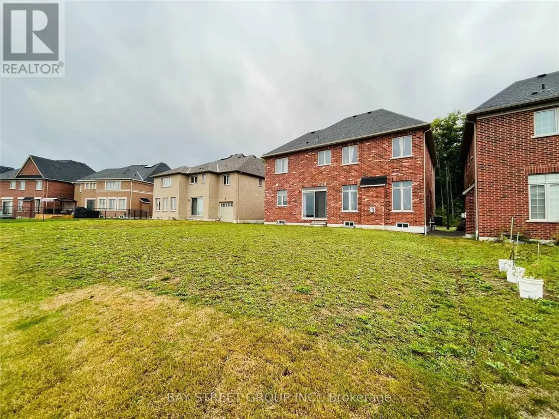
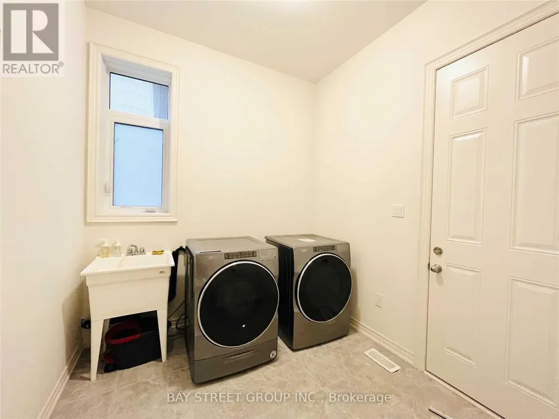
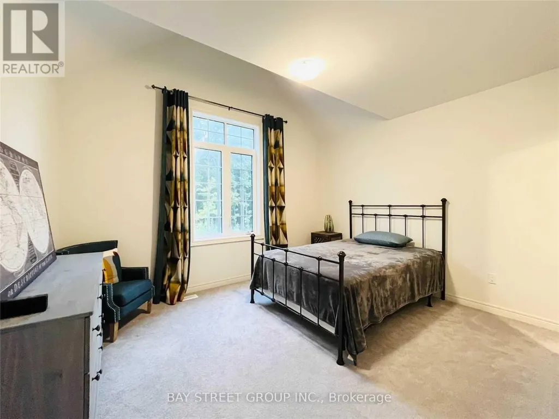
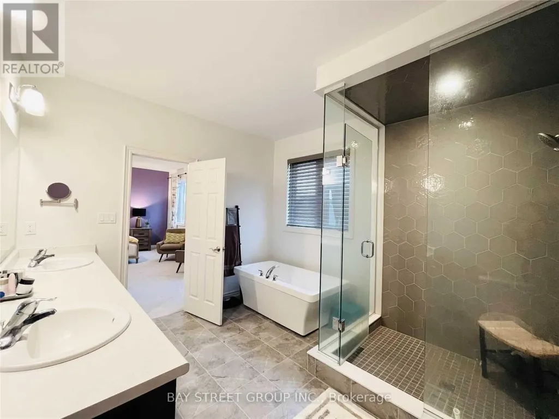
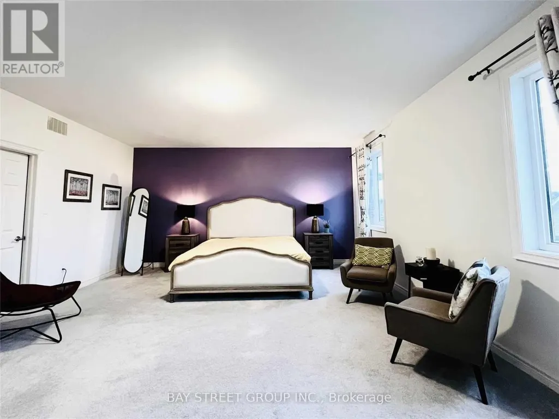
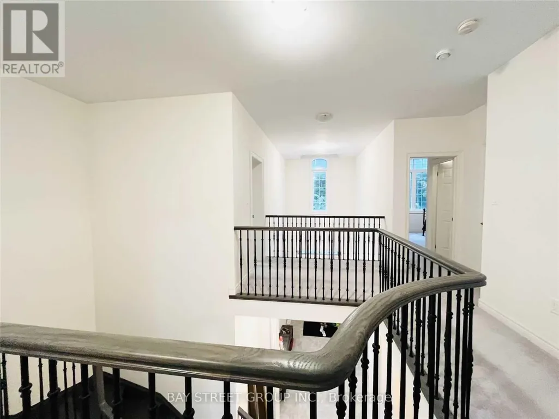
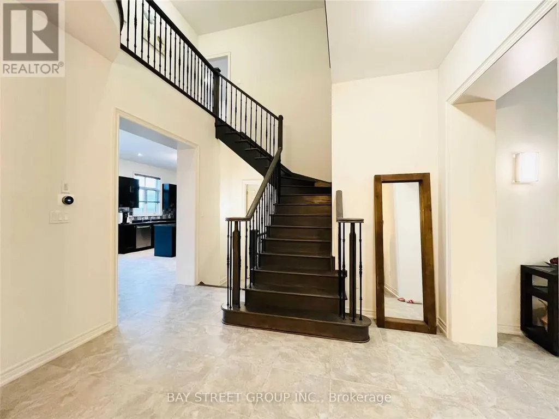
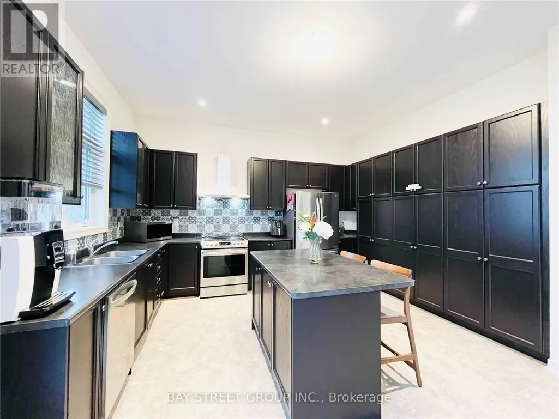
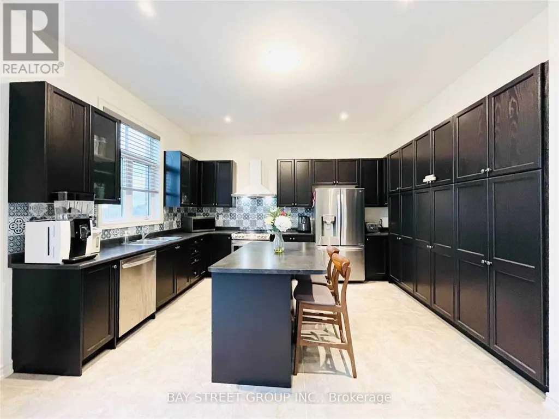
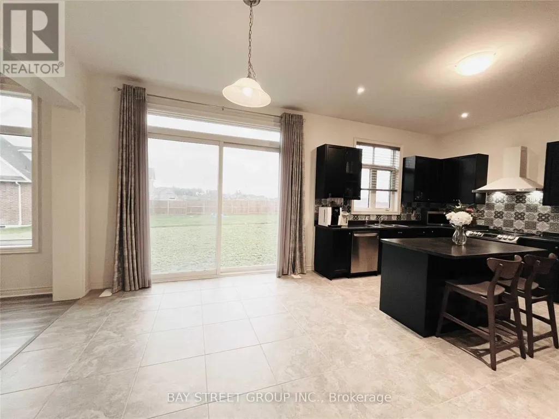
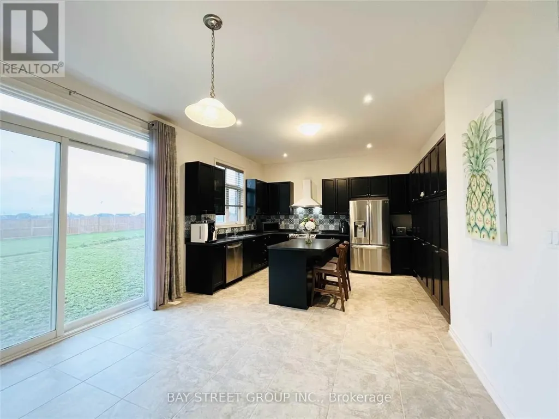
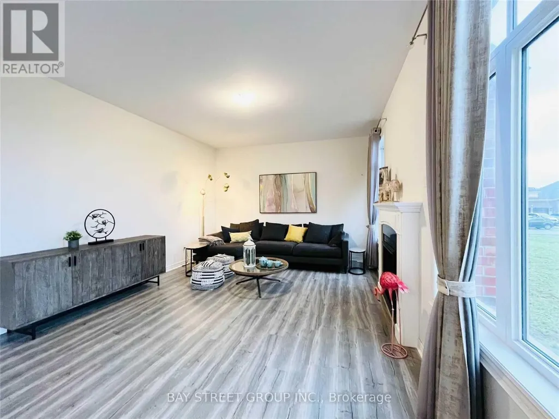
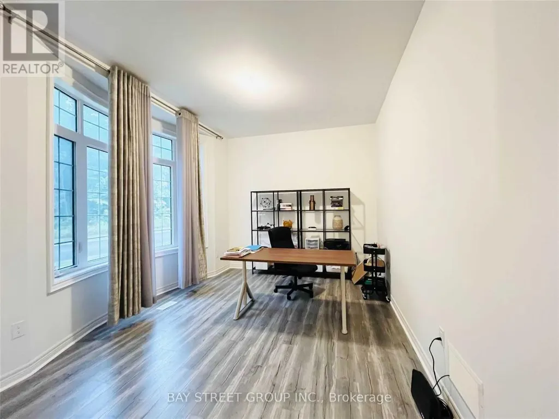
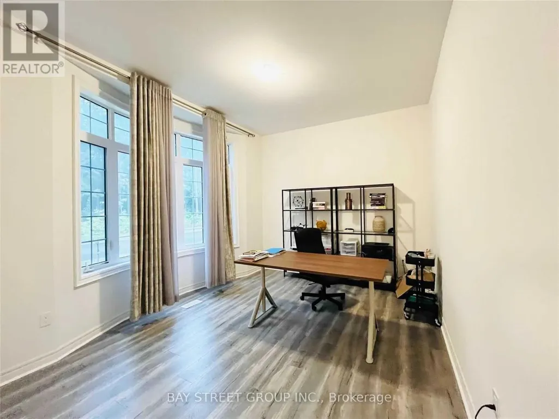
The Best of the BestWelcome to this newly constructed, executive masterpiece boasting over 3,700 square feet of luxurious living space. Situated in a prestigious million-dollar neighborhood, this exquisite residence features 4 spacious bedrooms, 4 pristine bathrooms, and an array of premium, high-end upgrades throughout.Key Highlights:Grand Architecture: Soaring 10-foot ceilings on the main level and 9-foot ceilings on the second floor create an airy, majestic ambiance.Designed for Entertaining: The bright, open-concept living space includes an expansive family room anchored by a cozy gas fireplace.Chef's Dream Kitchen: A culinary haven equipped with professional-grade finishes, a massive center island perfect for ultimate entertaining, and a generous pantry/servery.Work from Home in Style:This home effortlessly combines sophistication, functionality, and unparalleled craftsmanship. (id:7434)
General Features
| Property Type | Single Family |
|---|---|
| Lease | 3600.00 |
| CommunityName | Centre Vespra |
| Building Age | 0 to 5 years |
| Building Cooling Type | Central air conditioning, Air exchanger |
| Location Description | Cross Streets: Sunnidale Rd/ Wilson Dr. ** Directions: Redmond and McIssac. |
| Parking Space Total | 6 |
| Foundation Type | Concrete |
| Building Type | House |
| Ownership Type | Freehold |
| Building.StoriesTotal | 2 |
Interior Features
| Building Fireplace Present | True |
|---|---|
| Building Heating Type | Forced air |
| Building Heating Fuel | Natural gas |
| Basement Development | Unfinished |
| Basement Type | N/A (Unfinished) |
| Construction Style Attachment | Detached |
| Living Area Range | 3500 |
| Bedrooms | 4 |
Exterior Features
| Sewer | Sanitary sewer |
|---|---|
| Exterior Finish | Brick |
Room Details
| Room | Dimensions | Level | Flooring | Details |
|---|---|---|---|---|
| Bathroom | Measurements not available | Main level | ||
| Bedroom | Measurements not available | Second level | ||
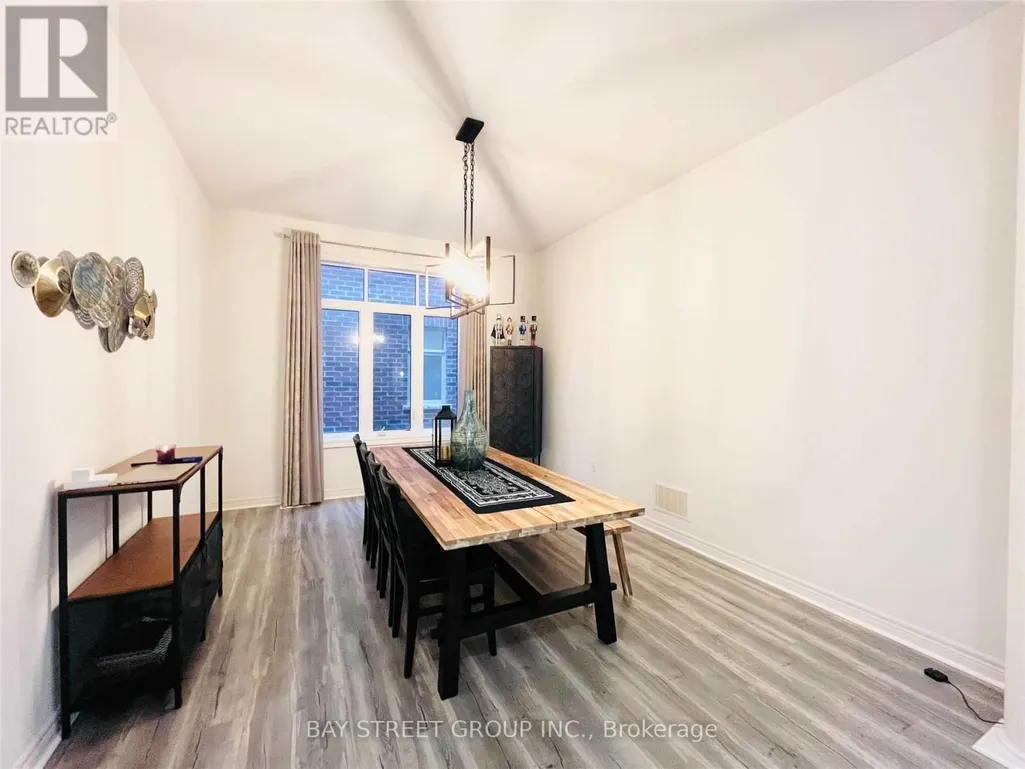
| Dining room | Measurements not available | Main level | ||
| Great room | Measurements not available | Main level | ||
| Kitchen | Measurements not available | Main level | ||
| Office | Measurements not available | Main level | ||
| Primary Bedroom | Measurements not available | Second level |
Amenities
- Views
- New Construction
- Adult 55+
- Lease To Own
- No Strata Fees
- Furnished
- Primary On Main
- Air Conditioning
- Seller Finance
- Green
- Fixer Upper
- Horse
- Golf
- Fireplace
- Deck
- Garage
- Basement
- Pool

Property vs Single Family Average in L9X 2A2
In The Neighbourhood
Just Listed
Springwater (Centre Vespra)
$ 5,000
- Type
- Single Family
- Rooms
- 5 Beds + 5.5 Baths
SMART SOLD REALTY
Springwater (Centre Vespra)
$ 1,450,000
- Type
- Single Family
- Rooms
- 5 Beds + 3.5 Baths
ONE PERCENT REALTY LTD.
Springwater (Centre Vespra)
$ 1,159,999
- Type
- Single Family
- Rooms
- 4 Beds + 4 Baths
NEW WORLD 2000 REALTY INC.
Springwater (Centre Vespra)
$ 1,799,000
- Type
- Single Family
- Rooms
- 6 Beds + 6.5 Baths
RE/MAX HALLMARK CHAY REALTY
Springwater (Centre Vespra)
$ 1,688,000
- Type
- Single Family
- Rooms
- 5 Beds + 5.5 Baths
SMART SOLD REALTY
 Toronto Real Estate Board (TRREB); All information deemed reliable but not guaranteed. All properties are subject to prior sale, change or withdrawal. Neither listing broker(s) or information provider(s) shall be responsible for any typographical errors, misinformation, misprints and shall be held totally harmless. Listing(s) information is provided for consumer's personal, non-commercial use and may not be used for any purpose other than to identify prospective properties consumers may be interested

 Data provided by the Ontario Regional Technology & Information Systems. The information is deemed reliable, but is not guaranteed. Not intended to solicit buyers or sellers, landlords or tenants currently under contract.
The trademarks REALTOR®, REALTORS® and the REALTOR® logo are controlled by The Canadian Real Estate Association (CREA) and identify real estate professionals who are members of CREA. The trademarks MLS®, Multiple Listing Service® and the associated logos are owned
Data provided by the Ontario Regional Technology & Information Systems. The information is deemed reliable, but is not guaranteed. Not intended to solicit buyers or sellers, landlords or tenants currently under contract.
The trademarks REALTOR®, REALTORS® and the REALTOR® logo are controlled by The Canadian Real Estate Association (CREA) and identify real estate professionals who are members of CREA. The trademarks MLS®, Multiple Listing Service® and the associated logos are owned
 All information deemed reliable but not guaranteed. All properties are subject to prior sale, change or withdrawal. Neither listing broker(s) or information provider(s) shall be responsible for any typographical errors, misinformation, misprints and shall be held totally harmless. Listing(s) information is provided for consumer's personal, non-commercial use and may not be used for any purpose other than to identify prospective properties consumers may be interested in purchasing. The data relating