




Address
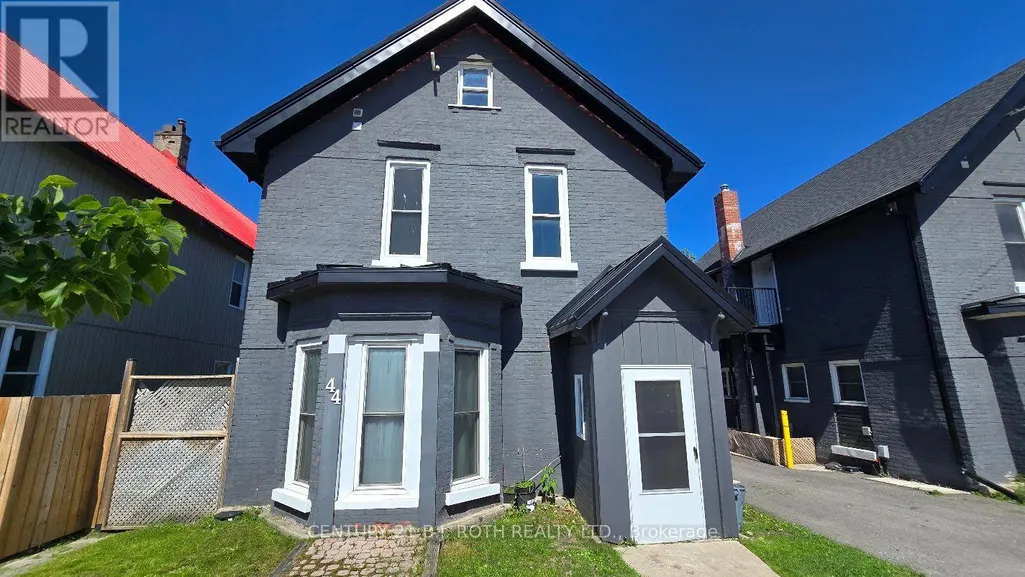
4 - 44 Front Street S, Orillia, ON
Price
$ 1,400
Property Attributes
- ID#S13745312
- TypeMulti-Family
- Listing Status Active
- MunicipalityOrillia
- CityOrillia
- AreaOrillia
- NeighbourhoodOrillia
- Postal CodeL3V 4S3
- Style
- Price$ 1,400
- Bedrooms1
- Bathrooms1
- Half Bathrooms0
Data Source:
Canadian Real Estate Association (CREA)
Property Description
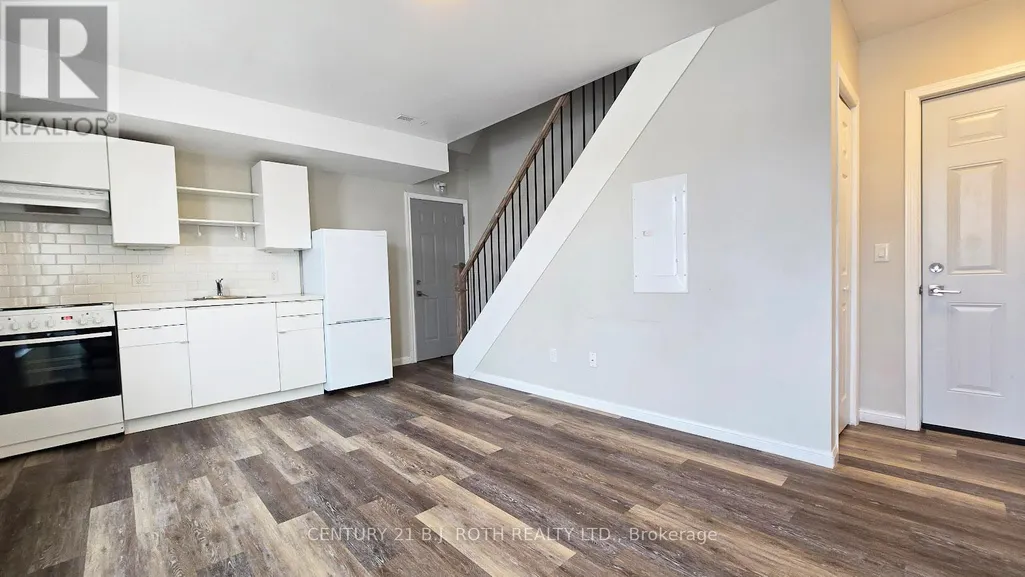
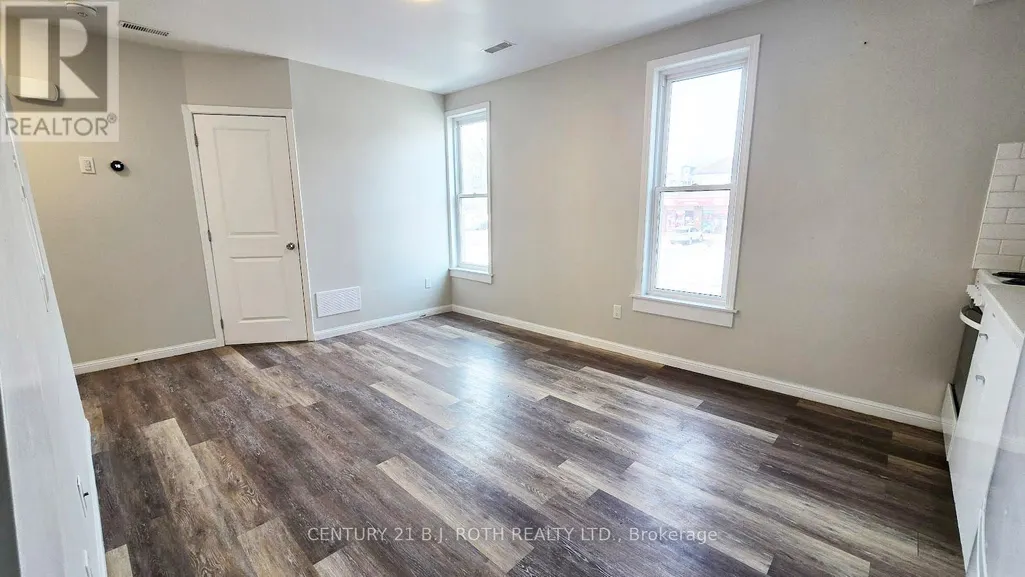
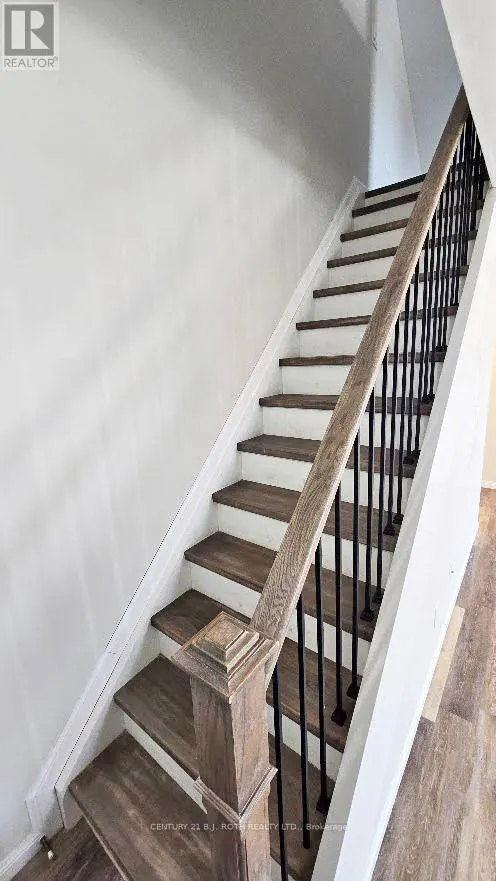
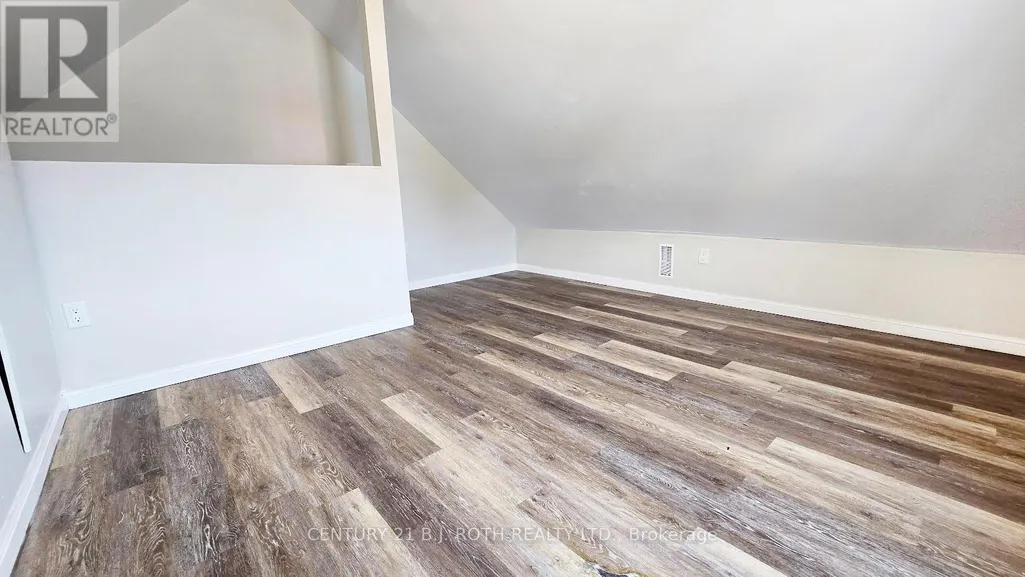
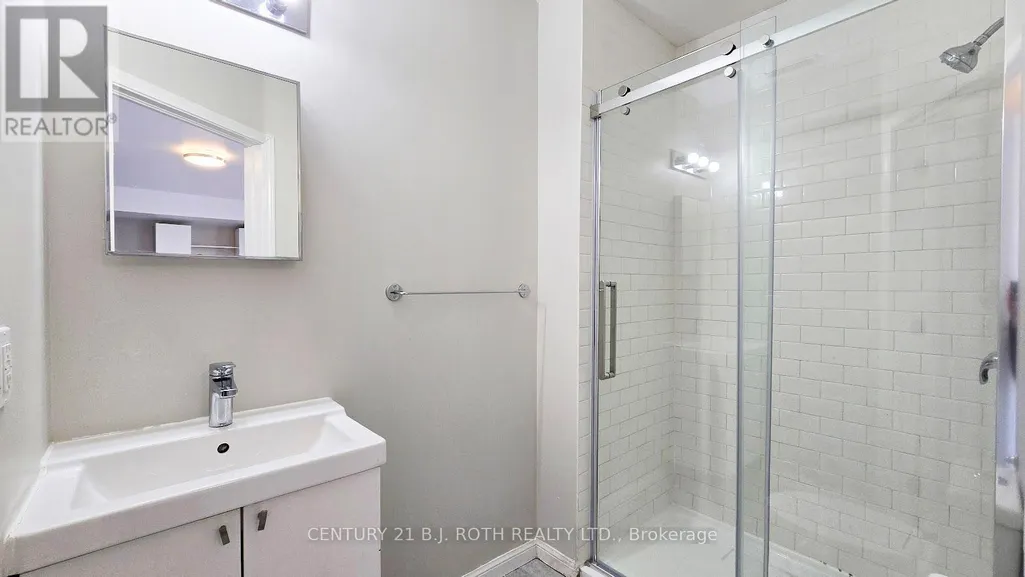
Stylish 2-level loft apartment for rent in Downtown Orillia at 44 Front St South, Unit 4. Located in the heart of Orillia, this second-floor apartment offers unbeatable access to downtown shops, restaurants, the waterfront, and transit, making it an excellent option for convenient city living. Top five reasons you'll love this apartment: 1) Prime downtown Orillia location with city views and walkable amenities; 2) Secure building with controlled, locked front-door entry plus a private second exit leading directly to the rear parking lot; 3) Recently renovated, open-concept living and kitchen area featuring hard-surface flooring throughout (no carpet), large windows, modern cabinetry, under-cabinet lighting, and a stove/oven and fridge; 4) Contemporary bathroom with a walk-in shower and modern finishes; 5) Unique loft-style upper-level bedroom accessed by a modern staircase, offering a large space with vaulted ceilings, along with the rare benefit of your own electric meter, private furnace, and dedicated air conditioning unit so you can fully control your comfort and utilities. On-site laundry is available on a pay-per-use basis, and parking is available for an additional $30 per month. This modern apartment for rent in downtown Orillia combines style, security, and independent living in a centrally located building. (id:7434)
General Features
| Features | Carpet Free, Laundry- Coin operated |
|---|---|
| Property Type | Multi-family |
| Lease | 1400.00 |
| CommunityName | Orillia |
| Amenities | Park, Public Transit |
| Building Amenities | Separate Heating Controls, Separate Electricity Meters |
| Building Cooling Type | Central air conditioning, Air exchanger, Ventilation system |
| Location Description | Front St E & Colborne St E |
| Building Type | Fourplex |
| Building.StoriesTotal | 2 |
Interior Features
| Building Fireplace Present | False |
|---|---|
| Building Heating Type | Forced air |
| Building Heating Fuel | Natural gas |
| Basement Type | None |
| Bedrooms | 1 |
Exterior Features
| ViewType | City view |
|---|---|
| Land Amenities | Park, Public Transit |
| Sewer | Sanitary sewer |
| Exterior Finish | Brick |
Room Details
| Room | Dimensions | Level | Flooring | Details |
|---|---|---|---|---|
| Bedroom | 4.45 m x 2.29 m | Second level | 2.29 m | |
| Kitchen | 1.52 m x 2.29 m | Main level | 2.29 m | |
| Living room | 3.43 m x 2.29 m | Main level | 2.29 m |
Amenities
- Views
- New Construction
- Adult 55+
- Lease To Own
- No Strata Fees
- Furnished
- Primary On Main
- Air Conditioning
- Seller Finance
- Green
- Fixer Upper
- Horse
- Golf
- Fireplace
- Deck
- Garage
- Basement
- Pool

Property vs Multi-Family Average in L3V 4S3
Price
In The Neighbourhood
Just Listed
Orillia
$ 859,900
- Type
- Multi-Family
- Size
- 1,804 SqFt
- Rooms
- 4 Beds + 2 Baths
Real Broker Ontario Ltd.
 Toronto Real Estate Board (TRREB); All information deemed reliable but not guaranteed. All properties are subject to prior sale, change or withdrawal. Neither listing broker(s) or information provider(s) shall be responsible for any typographical errors, misinformation, misprints and shall be held totally harmless. Listing(s) information is provided for consumer's personal, non-commercial use and may not be used for any purpose other than to identify prospective properties consumers may be interested

 Data provided by the Ontario Regional Technology & Information Systems. The information is deemed reliable, but is not guaranteed. Not intended to solicit buyers or sellers, landlords or tenants currently under contract.
The trademarks REALTOR®, REALTORS® and the REALTOR® logo are controlled by The Canadian Real Estate Association (CREA) and identify real estate professionals who are members of CREA. The trademarks MLS®, Multiple Listing Service® and the associated logos are owned
Data provided by the Ontario Regional Technology & Information Systems. The information is deemed reliable, but is not guaranteed. Not intended to solicit buyers or sellers, landlords or tenants currently under contract.
The trademarks REALTOR®, REALTORS® and the REALTOR® logo are controlled by The Canadian Real Estate Association (CREA) and identify real estate professionals who are members of CREA. The trademarks MLS®, Multiple Listing Service® and the associated logos are owned
 All information deemed reliable but not guaranteed. All properties are subject to prior sale, change or withdrawal. Neither listing broker(s) or information provider(s) shall be responsible for any typographical errors, misinformation, misprints and shall be held totally harmless. Listing(s) information is provided for consumer's personal, non-commercial use and may not be used for any purpose other than to identify prospective properties consumers may be interested in purchasing. The data relating