
Address
305 - 45 Ferndale Drive S, Barrie (Ardagh), ON
Price
$ 456,000
Property Attributes
- ID#S13710072
- TypeCondos
- Listing Status Active
- MunicipalityBarrie (Ardagh)
- CityBarrie (Ardagh)
- AreaArdagh
- NeighbourhoodArdagh
- Postal CodeL4N 5W7
- Style
- Price$ 456,000
- Bedrooms2
- Bathrooms2
- Half Bathrooms0
Data Source:
Canadian Real Estate Association (CREA)
Property Description
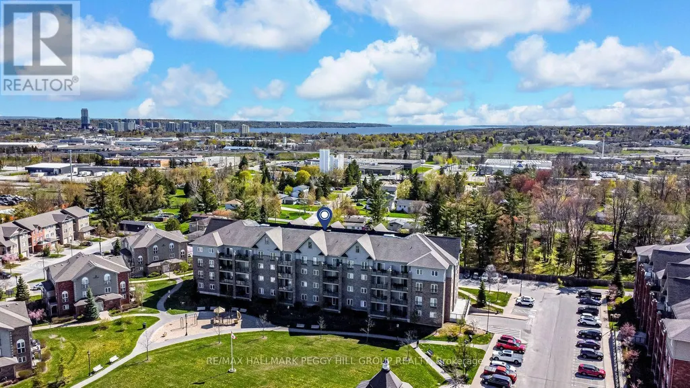
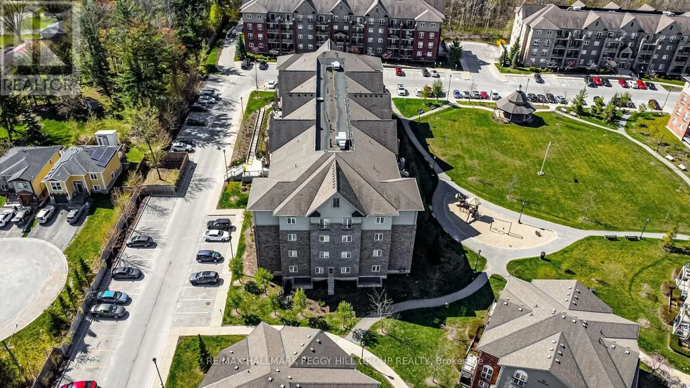
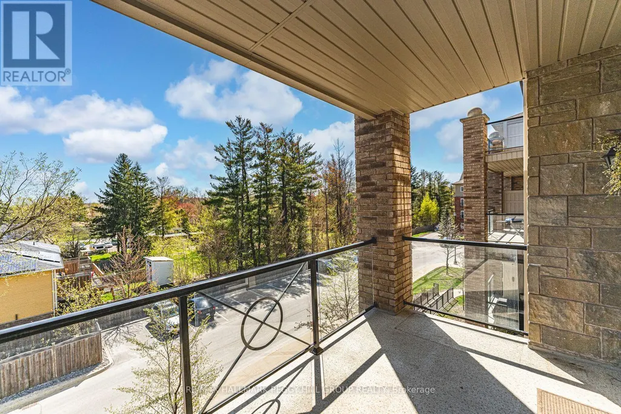
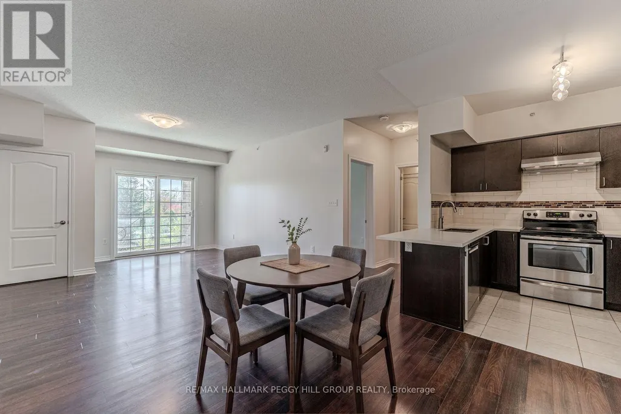
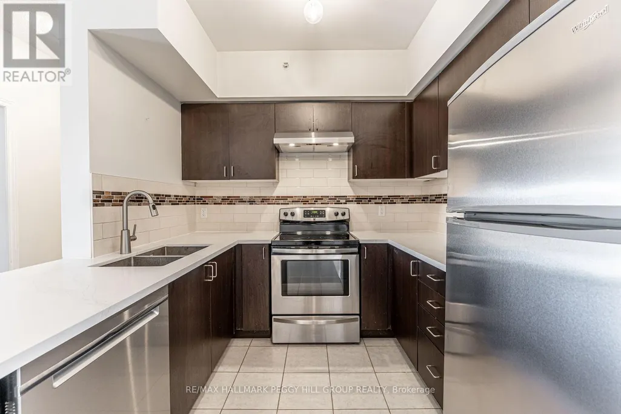
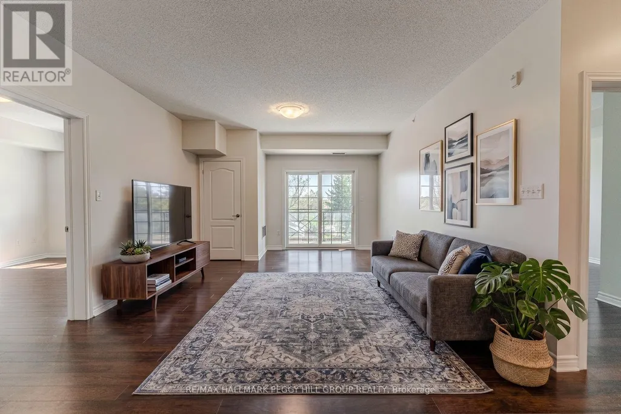
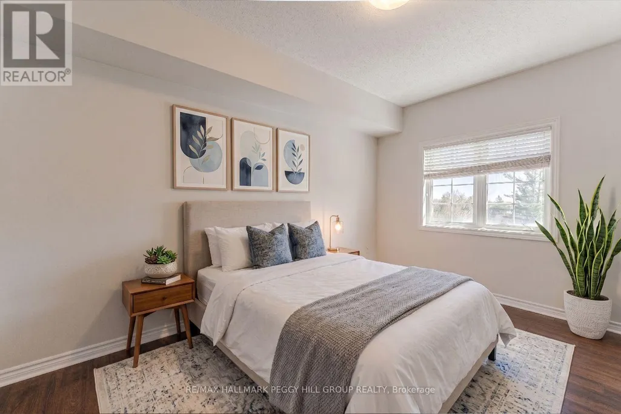
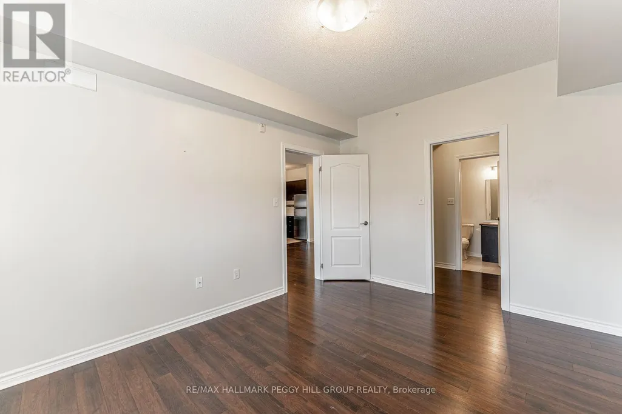
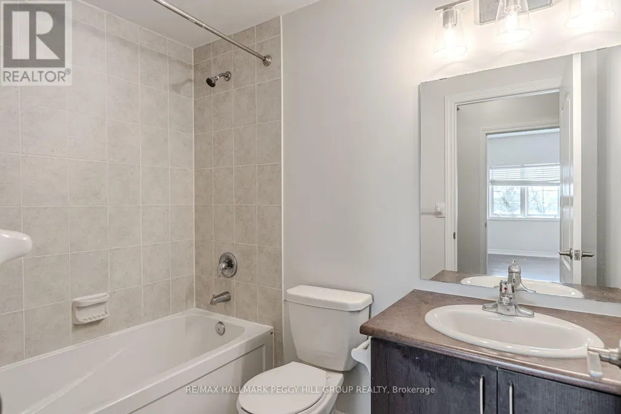
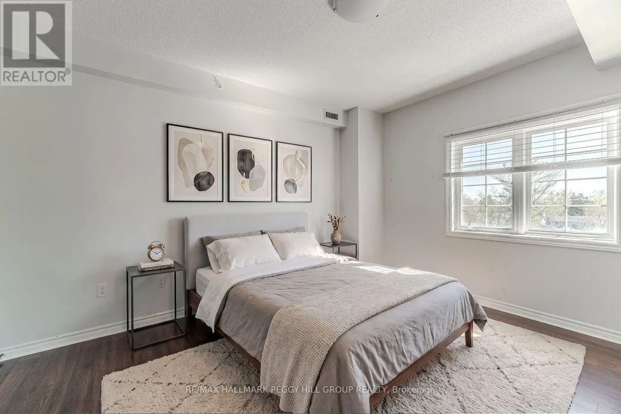
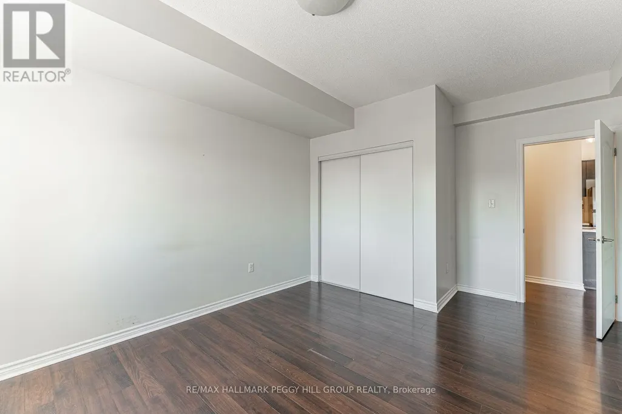
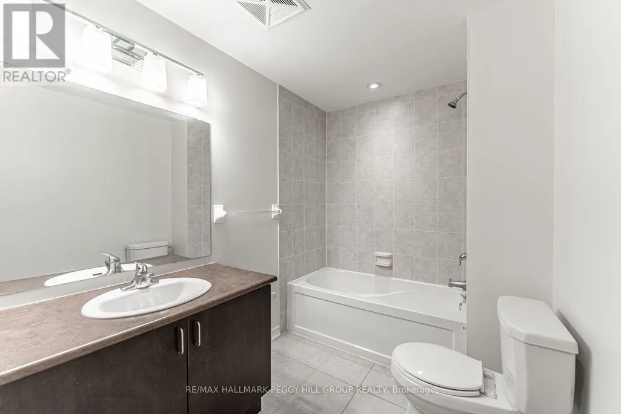
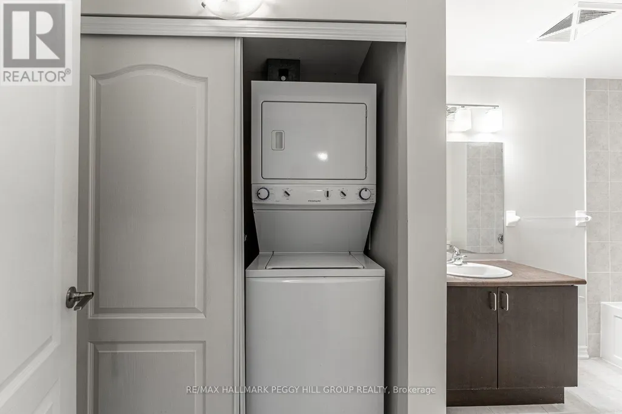
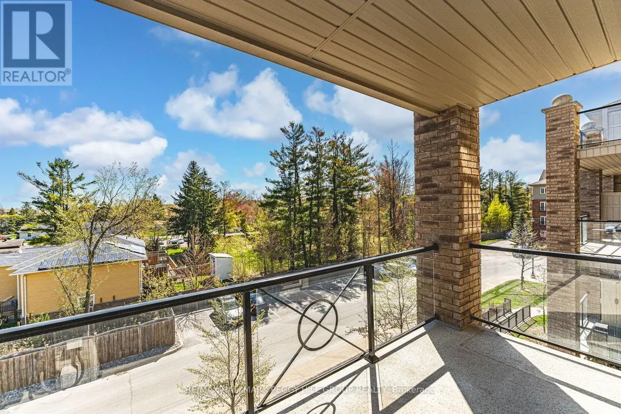
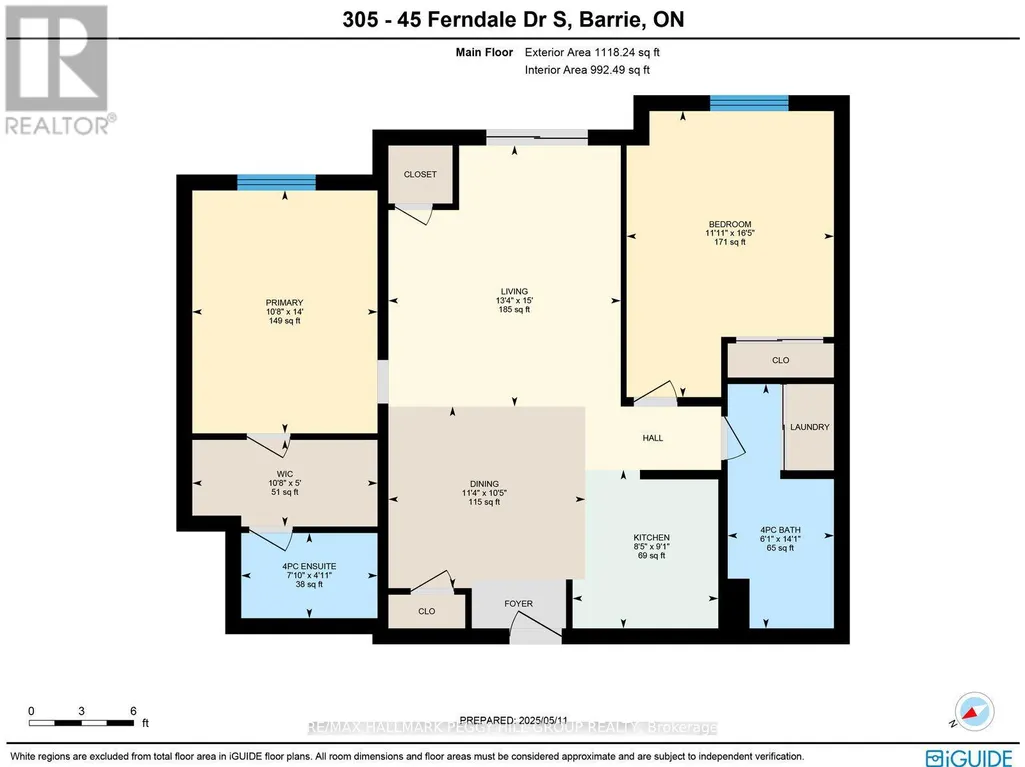
Low-Maintenance Ardagh Bluffs Condo With A Generous Layout & Stylish Updates! Start your morning with a walk through Bear Creek Eco Park, come home to a sun-filled condo and end the day out on your own private balcony. This 2-bedroom, 2-bath suite in Barrie's Manhattan complex offers nearly 1,100 sq. ft. of living space, two owned parking spaces, including one underground and one outdoor, plus an exclusive locker for extra storage. Freshly painted throughout, the open-concept living and dining area sits beneath 9 ft. ceilings, with large windows bringing in plenty of natural light and sliding doors opening to a 14 x 7 ft. balcony overlooking mature trees and the surrounding neighbourhood. The kitchen has been updated with newer quartz countertops, paired with dark cabinetry, stainless steel appliances and a tiled backsplash for a modern contrast. Your primary bedroom includes a walk-through closet leading to a private 4-piece ensuite, while the second bedroom is positioned near the main 4-piece bathroom, where the in-suite laundry is neatly tucked into its own closet. With wooded trails just steps away and downtown Barrie, the waterfront, Highway 400, shops and restaurants all close by, it's easy to enjoy nature one minute and head into the city the next. (id:7434)
General Features
| Features | Elevator, Balcony, Carpet Free, In suite Laundry |
|---|---|
| Community Features | Pets Allowed With Restrictions |
| Property Type | Single Family |
| Zoning Description | RM2 (SP-441) |
| CommunityName | Ardagh |
| Amenities | Park, Golf Nearby, Place of Worship |
| Building Age | 11 to 15 years |
| Building Amenities | Visitor Parking, Storage - Locker |
| Building Appliances | Dishwasher, Dryer, Stove, Washer, Refrigerator |
| Building Cooling Type | Central air conditioning |
| Location Description | Cross Streets: Tiffin St/Ferndale Dr S. ** Directions: Hwy 400/Dunlop St W/Ferndale DrN/Ferndale Dr S. |
| Parking Space Total | 2 |
| Foundation Type | Concrete |
| Building Type | Apartment |
| Maintenance Fee | 531.84 |
| Ownership Type | Condominium/Strata |
Interior Features
| Building Fireplace Present | False |
|---|---|
| Building Heating Type | Forced air |
| Building Heating Fuel | Natural gas |
| Basement Type | None |
| Living Area Range | 1000 |
| Bedrooms | 2 |
Exterior Features
| Structure | Playground |
|---|---|
| Land Amenities | Park, Golf Nearby, Place of Worship |
| Exterior Finish | Brick |
Room Details
| Room | Dimensions | Level | Flooring | Details |
|---|---|---|---|---|
| Bedroom 2 | 5.01 m x 3.63 m | Main level | 3.63 m | |
| Dining room | 3.18 m x 3.45 m | Main level | 3.45 m | |
| Kitchen | 2.78 m x 2.55 m | Main level | 2.55 m | |
| Living room | 4.57 m x 4.07 m | Main level | 4.07 m | |
| Primary Bedroom | 4.26 m x 3.25 m | Main level | 3.25 m |
Amenities
- Views
- New Construction
- Adult 55+
- Lease To Own
- No Strata Fees
- Furnished
- Pets
- Primary On Main
- Air Conditioning
- Seller Finance
- Green
- Fixer Upper
- Horse
- Golf
- Fireplace
- Deck
- Garage
- Basement
- Pool

Property vs Condos Average in L4N 5W7
Price
 Toronto Real Estate Board (TRREB); All information deemed reliable but not guaranteed. All properties are subject to prior sale, change or withdrawal. Neither listing broker(s) or information provider(s) shall be responsible for any typographical errors, misinformation, misprints and shall be held totally harmless. Listing(s) information is provided for consumer's personal, non-commercial use and may not be used for any purpose other than to identify prospective properties consumers may be interested

 Data provided by the Ontario Regional Technology & Information Systems. The information is deemed reliable, but is not guaranteed. Not intended to solicit buyers or sellers, landlords or tenants currently under contract.
The trademarks REALTOR®, REALTORS® and the REALTOR® logo are controlled by The Canadian Real Estate Association (CREA) and identify real estate professionals who are members of CREA. The trademarks MLS®, Multiple Listing Service® and the associated logos are owned
Data provided by the Ontario Regional Technology & Information Systems. The information is deemed reliable, but is not guaranteed. Not intended to solicit buyers or sellers, landlords or tenants currently under contract.
The trademarks REALTOR®, REALTORS® and the REALTOR® logo are controlled by The Canadian Real Estate Association (CREA) and identify real estate professionals who are members of CREA. The trademarks MLS®, Multiple Listing Service® and the associated logos are owned
 All information deemed reliable but not guaranteed. All properties are subject to prior sale, change or withdrawal. Neither listing broker(s) or information provider(s) shall be responsible for any typographical errors, misinformation, misprints and shall be held totally harmless. Listing(s) information is provided for consumer's personal, non-commercial use and may not be used for any purpose other than to identify prospective properties consumers may be interested in purchasing. The data relating