










Address
1657 Peninsula Point Road, Severn, ON
Price
$ 1,325,000
Property Attributes
- ID#S13692082
- TypeSingle Family
- Listing Status Active
- MunicipalitySevern
- CitySevern
- AreaRural Severn
- NeighbourhoodRural Severn
- Postal CodeP0E 1N0
- Style
- Price$ 1,325,000
- Bedrooms4
- Bathrooms2
- Half Bathrooms1
Data Source:
Canadian Real Estate Association (CREA)
Property Description
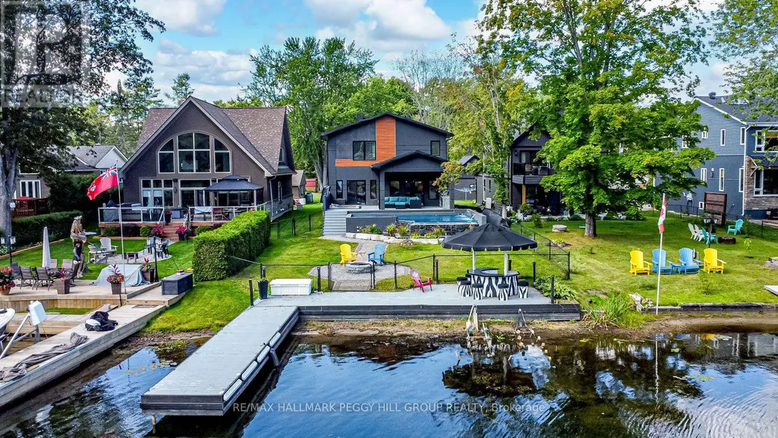
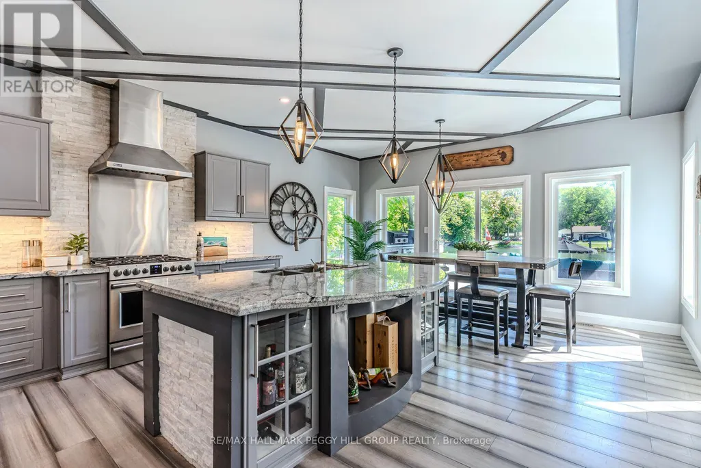
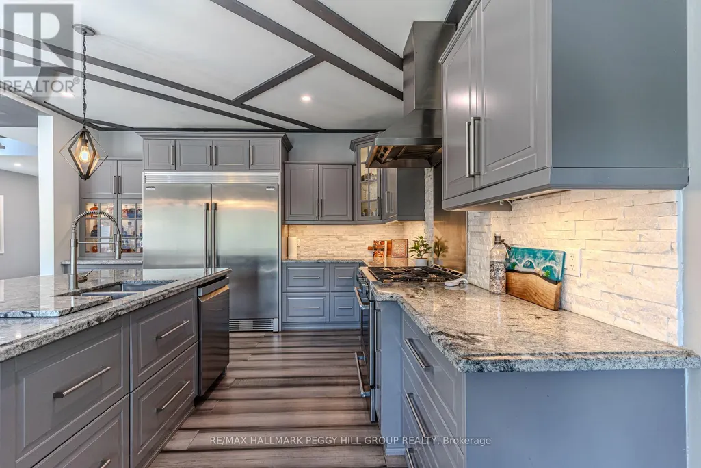
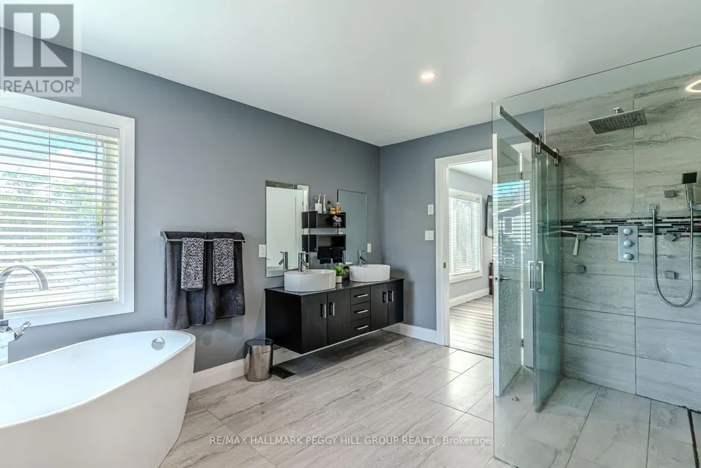
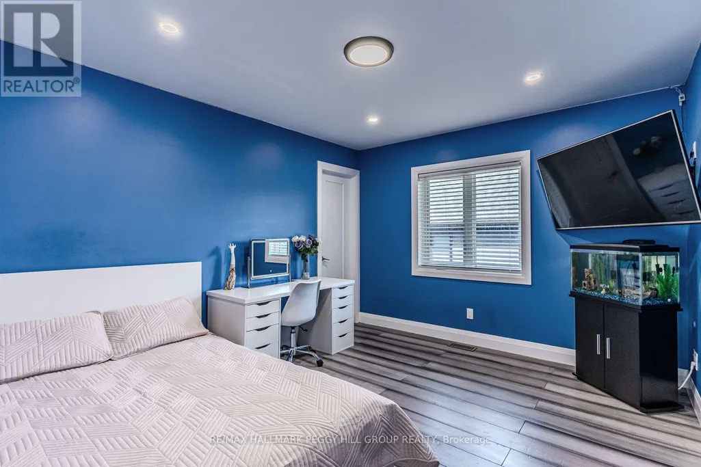
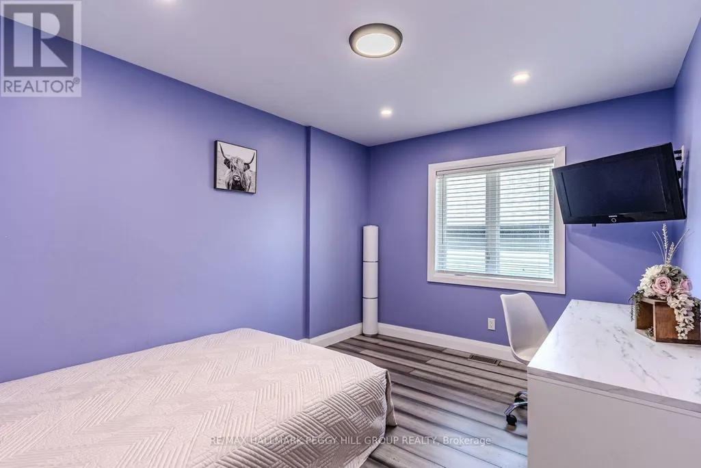
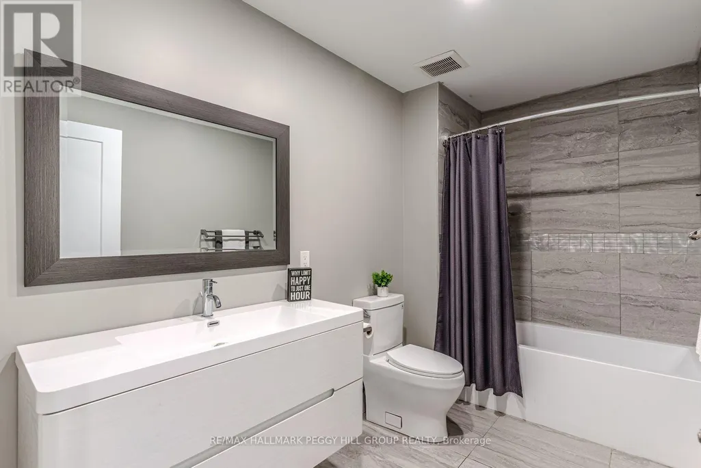
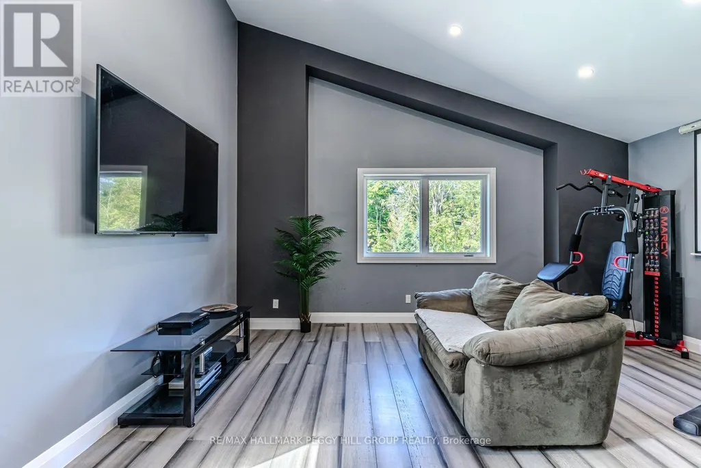
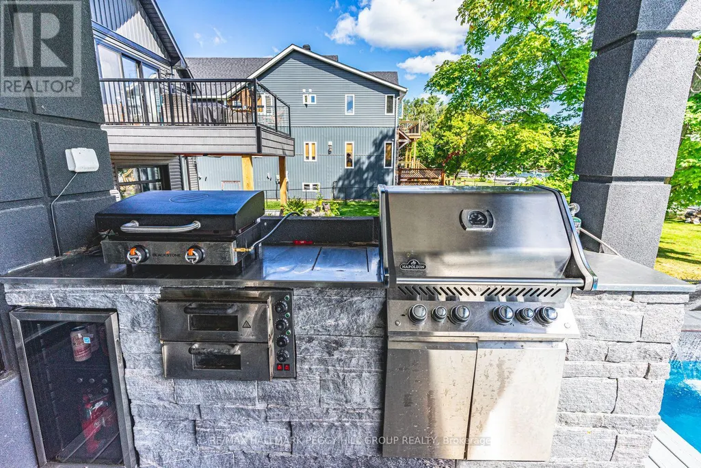
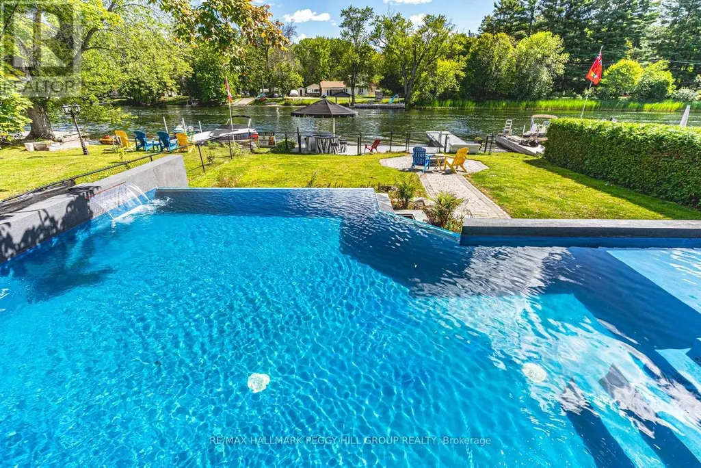
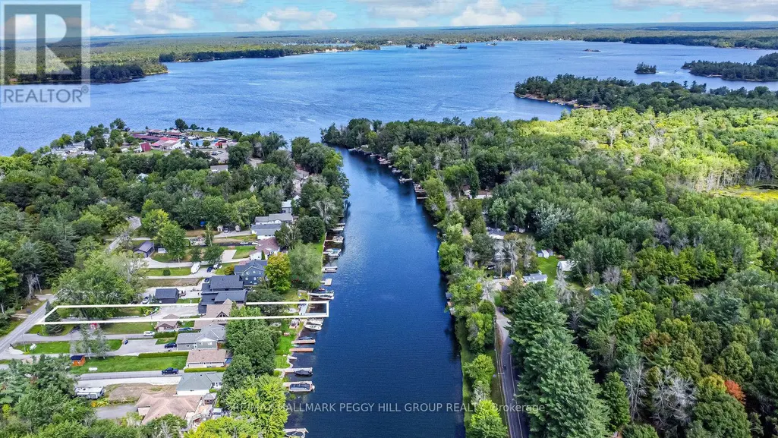
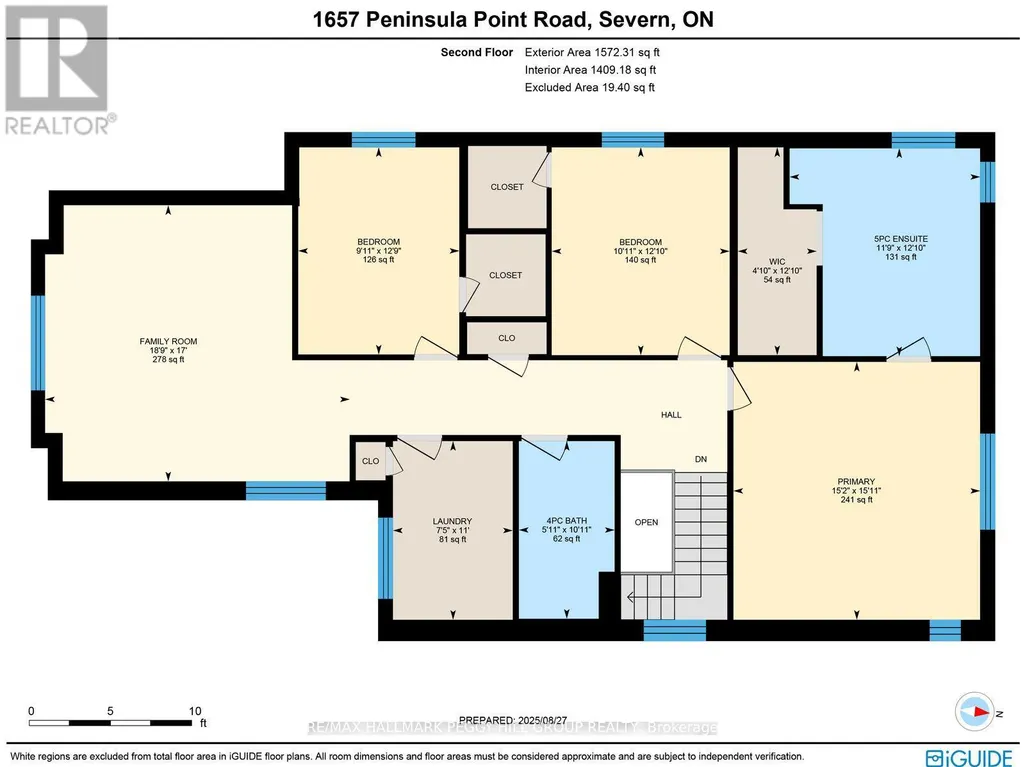
STRIKING ARCHITECTURE, WATERFRONT SERENITY, & ENDLESS LUXURY - A CONTEMPORARY MUSKOKA HAVEN WITH OVER 2,800 SQ FT OF STYLE! Welcome to a waterfront retreat with 50 feet of direct shoreline on the Trent Severn Waterway, where every day feels like a Muskoka getaway. Surrounded by lush forests, lakes, hiking trails, and golf courses, this location offers year-round adventure, with the Lauderdale Point Marina and Resort just steps away for waterside dining and boating convenience. Only 15 minutes to Washago and 25 minutes to Gravenhurst, the property balances peaceful seclusion with easy access to daily essentials. Striking curb appeal is showcased by bold modern architecture with rare imported stone, while the driveway and attached double garage provide parking for 10+ vehicles and toys. The private, fully fenced backyard has been transformed into a luxury resort with a heated pool, bubbling hot tub, outdoor TV, firepit lounge, and an outdoor kitchen, all overlooking a private dock with a jet ski ramp and the charming "Zebra Bar," a beloved landmark amongst the welcoming neighbours. Inside, 2,800+ sq ft of stunning living space offers open-concept flow, with a living area centred around a fireplace and a walkout to the deck, and a designer kitchen with an oversized island, professional gas stove, and custom lighting. The main level also features a versatile bedroom or office, a powder room, and a mudroom with garage entry. Upstairs, three bedrooms and a laundry room are enhanced by a flexible rec space, while the primary suite delivers a spa-like escape with panoramic lake views, a walk-in closet, and a 5-piece ensuite with a deep soaker tub and walk-in glass shower. Thoughtful upgrades, including dual 200-amp services, a Generac transfer switch, on-demand hot water, and a UV water treatment system ensure peace of mind for years to come. This is more than a #HomeToStay - it's a Muskoka waterfront lifestyle of luxury, leisure, and unforgettable memories! (id:7434)
General Features
| Features | Irregular lot size |
|---|---|
| Easement | Unknown |
| Property Type | Single Family |
| Zoning Description | SR2 |
| CommunityName | Rural Severn |
| Amenities | Marina, Golf Nearby |
| Building Age | 6 to 15 years |
| Building Amenities | Fireplace(s) |
| Building Appliances | Garage door opener remote(s), Water Heater - Tankless, Water Heater, Water softener, Water Treatment, Dishwasher, Dryer, Stove, Washer, Window Coverings, Refrigerator |
| Building Cooling Type | Central air conditioning, Ventilation system |
| Location Description | Cross Streets: Sparrow Lake Rd/Peninsula Point Rd. ** Directions: Hwy 400/Goldstein Road/S.Sparrow Lake Rd/Peninsula Point Rd. |
| Parking Space Total | 12 |
| Foundation Type | Block, Slab |
| Building Type | House |
| Ownership Type | Freehold |
| Building.StoriesTotal | 2 |
Interior Features
| Building Fireplace Present | True |
|---|---|
| Building Fireplace Total | 1 |
| Building Heating Type | Forced air |
| Building Heating Fuel | Propane |
| Basement Development | Unfinished |
| Basement Type | Crawl space (Unfinished) |
| Construction Style Attachment | Detached |
| Living Area Range | 2500 |
| Bedrooms | 4 |
Exterior Features
| Pool Type | Above ground pool |
|---|---|
| Structure | Deck, Patio(s), Dock |
| Water Front Name | Sparrow Lake |
| Water Front Type | Waterfront on lake |
| ViewType | View of water, Direct Water View |
| Land Amenities | Marina, Golf Nearby |
| Sewer | Septic System |
| Exterior Finish | Stone, Stucco |
Room Details
| Room | Dimensions | Level | Flooring | Details |
|---|---|---|---|---|
| Bedroom | 4.21 m x 3.63 m | Main level | 3.63 m | |
| Dining room | 4.83 m x 2.6 m | Main level | 2.6 m | |
| Family room | 5.18 m x 5.72 m | Second level | 5.72 m | |
| Foyer | 1.79 m x 1.55 m | Main level | 1.55 m | |
| Kitchen | 4.53 m x 3.97 m | Main level | 3.97 m | |
| Laundry room | 3.35 m x 2.25 m | Second level | 2.25 m | |
| Living room | 4.3 m x 7.07 m | Main level | 7.07 m | |
| Mud room | 2.27 m x 3.38 m | Main level | 3.38 m | |
| Primary Bedroom | 4.84 m x 4.63 m | Second level | 4.63 m |
Amenities
- Views
- New Construction
- Adult 55+
- Lease To Own
- No Strata Fees
- Furnished
- Primary On Main
- Air Conditioning
- Seller Finance
- Green
- Fixer Upper
- Horse
- Golf
- Fireplace
- Deck
- Garage
- Basement
- Pool

Property vs Single Family Average in P0E 1N0
Price
In The Neighbourhood
Open House
Severn
$ 1,199,990
- Type
- Single Family
- Rooms
- 5 Beds + 2.5 Baths
COLDWELL BANKER THE REAL ESTATE CENTRE
Just Listed
Severn
$ 1,289,000
- Type
- Single Family
- Rooms
- 4 Beds + 3.5 Baths
Royal LePage Lakes Of Muskoka - Clarke Muskoka Realty
Just Listed
Severn
$ 1,295,000
- Type
- Single Family
- Rooms
- 4 Beds + 3 Baths
Century 21 B.J. Roth Realty Ltd.
 Toronto Real Estate Board (TRREB); All information deemed reliable but not guaranteed. All properties are subject to prior sale, change or withdrawal. Neither listing broker(s) or information provider(s) shall be responsible for any typographical errors, misinformation, misprints and shall be held totally harmless. Listing(s) information is provided for consumer's personal, non-commercial use and may not be used for any purpose other than to identify prospective properties consumers may be interested

 Data provided by the Ontario Regional Technology & Information Systems. The information is deemed reliable, but is not guaranteed. Not intended to solicit buyers or sellers, landlords or tenants currently under contract.
The trademarks REALTOR®, REALTORS® and the REALTOR® logo are controlled by The Canadian Real Estate Association (CREA) and identify real estate professionals who are members of CREA. The trademarks MLS®, Multiple Listing Service® and the associated logos are owned
Data provided by the Ontario Regional Technology & Information Systems. The information is deemed reliable, but is not guaranteed. Not intended to solicit buyers or sellers, landlords or tenants currently under contract.
The trademarks REALTOR®, REALTORS® and the REALTOR® logo are controlled by The Canadian Real Estate Association (CREA) and identify real estate professionals who are members of CREA. The trademarks MLS®, Multiple Listing Service® and the associated logos are owned
 All information deemed reliable but not guaranteed. All properties are subject to prior sale, change or withdrawal. Neither listing broker(s) or information provider(s) shall be responsible for any typographical errors, misinformation, misprints and shall be held totally harmless. Listing(s) information is provided for consumer's personal, non-commercial use and may not be used for any purpose other than to identify prospective properties consumers may be interested in purchasing. The data relating