













Address
2265 Concession 11 Nottawasaga S, Clearview, ON
Price
$ 2,399,000
Property Attributes
- ID#S13678084
- TypeSingle Family
- Listing Status Active
- MunicipalityClearview
- CityClearview
- AreaRural Clearview
- NeighbourhoodRural Clearview
- Postal CodeN0C 1M0
- StyleBungalow
- Price$ 2,399,000
- Bedrooms3+2
- Bathrooms3
- Half Bathrooms2
Data Source:
Canadian Real Estate Association (CREA)
Property Description
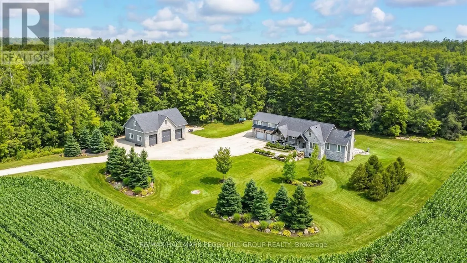
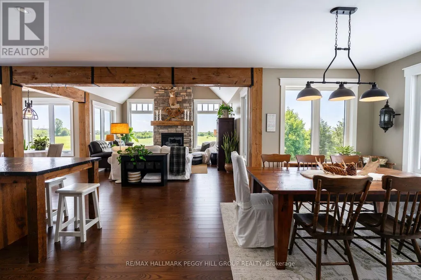
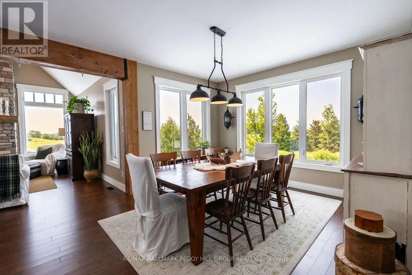
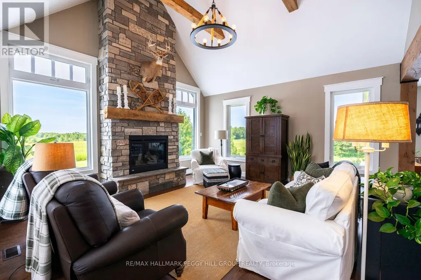
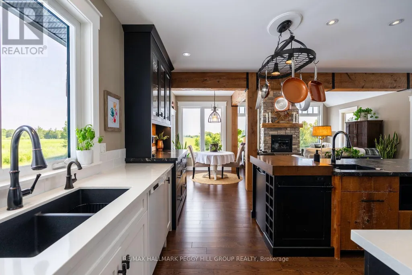
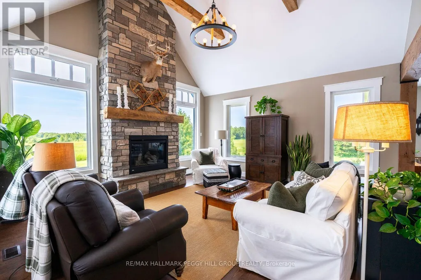
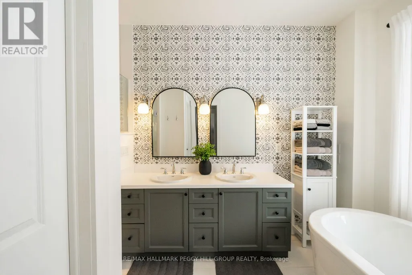
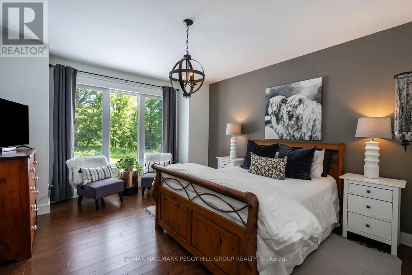
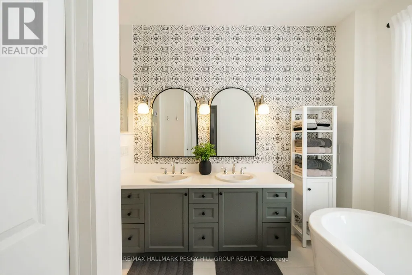
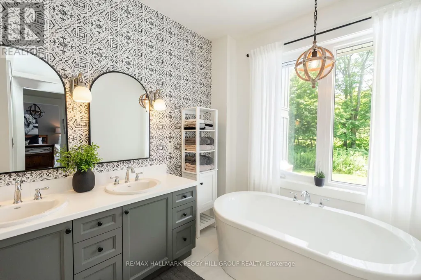
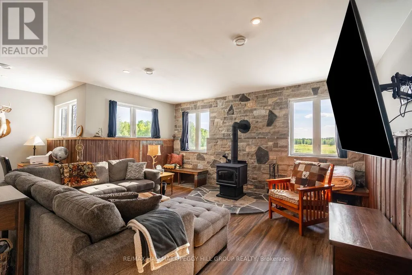
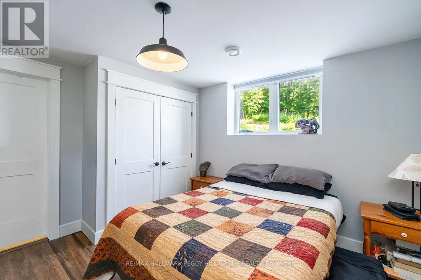
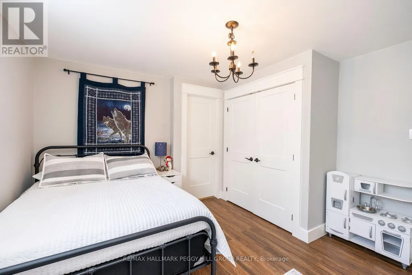
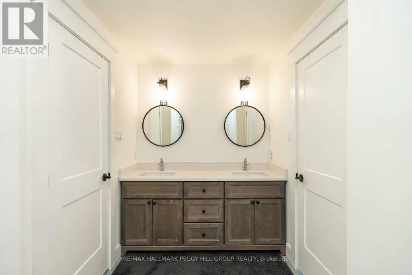
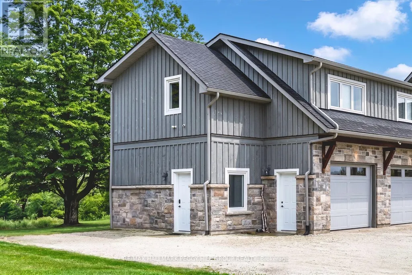
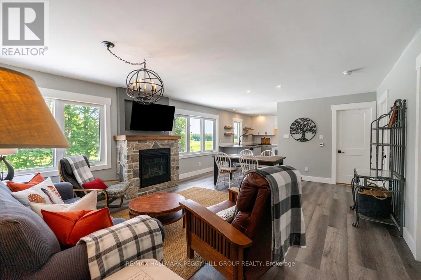
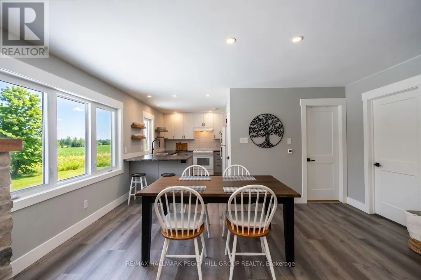
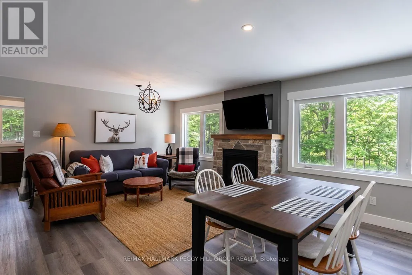
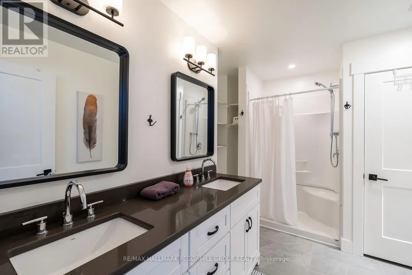
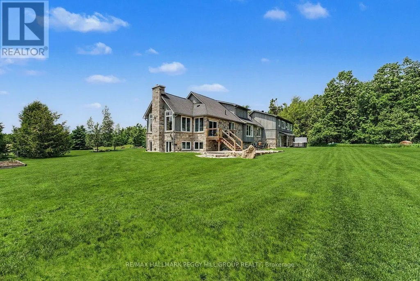
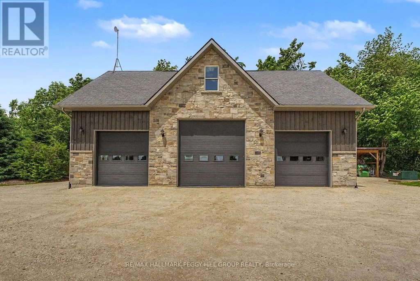
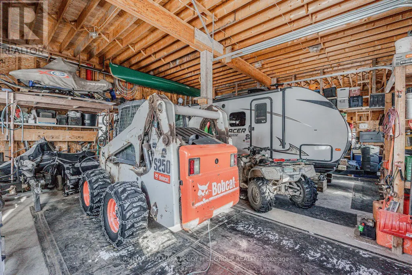
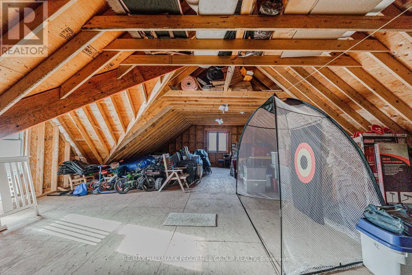
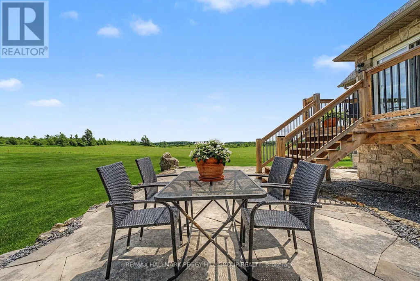
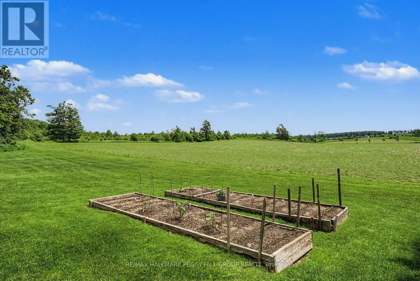
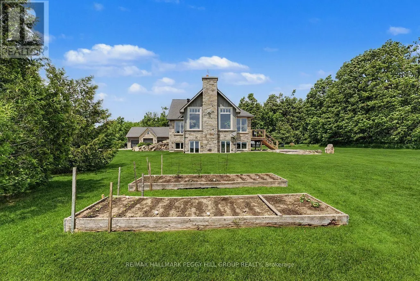
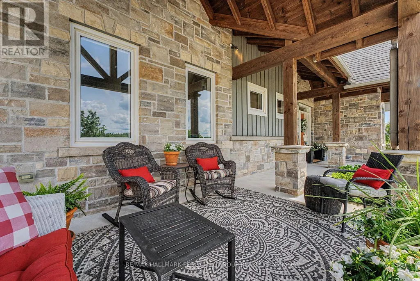
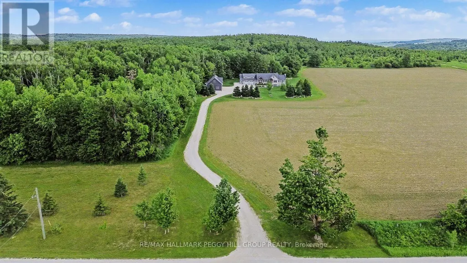
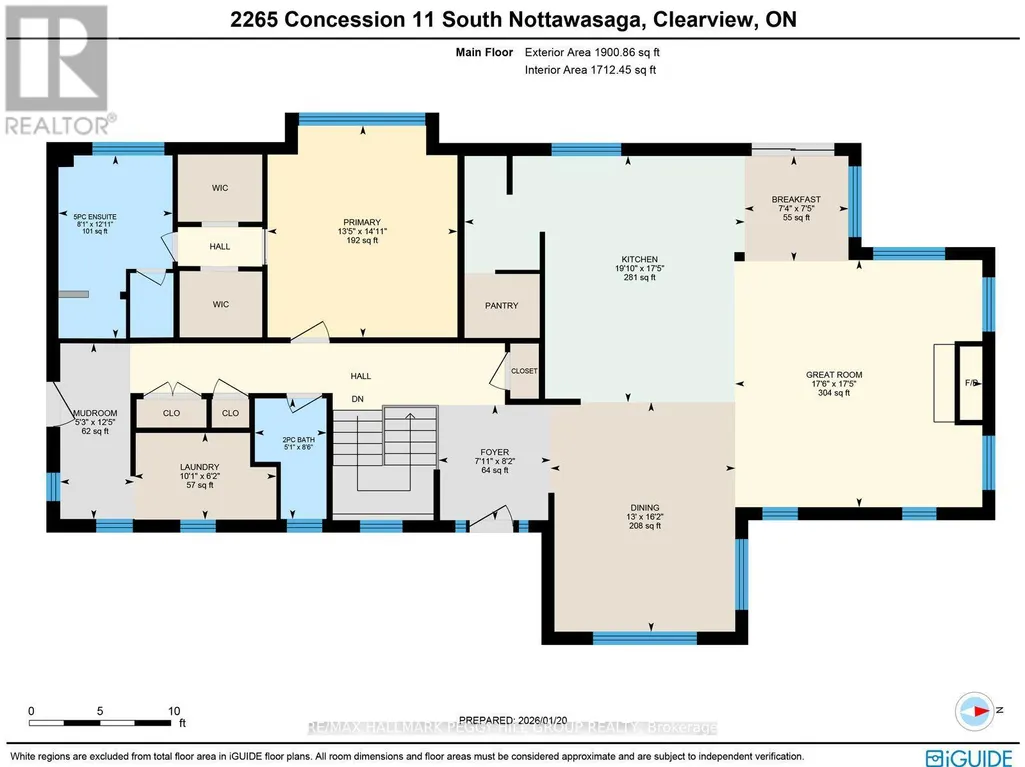
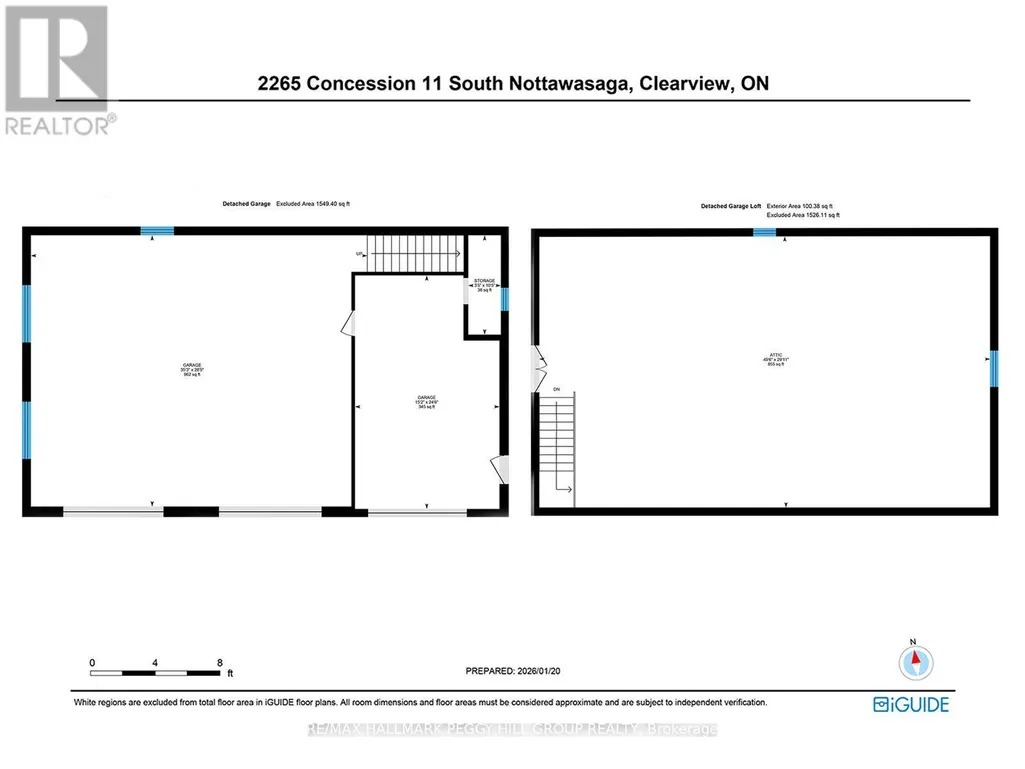
SOPHISTICATED COUNTRY LIVING IN A CUSTOM HOME IN SOUGHT-AFTER LOCATION ON SPRAWLING ACREAGE WITH A SEPARATE DETACHED SHOP, & A 2-BEDROOM INDEPENDENT SECOND LIVING AREA FOR MULTIGENERATIONAL LIVING! At the end of a long private driveway, you'll find a 2.47-acre estate offering over 4,300 fin sq ft, an attached 2 car garage, a 3 car shop, and a separate self-contained living area. The secondary living space offers a kitchen, living room with a fireplace, 2 bedrooms, bathroom, laundry, and heated floors, making it ideal for multigenerational living. This custom bungalow showcases a stone and board-and-batten exterior with timber beams, and a covered porch, while the 30 x 50 ft shop provides 100 amp service, 3 oversized bay doors, including a 12 x 12 ft door, and a 855 sq ft unfinished loft above. Inside the main residence, solid ash hardwood floors lead through an open concept layout featuring a magazine-worthy kitchen with an Aga 6-burner range and statement hood, open shelves, contrasting cabinets, an island, and a walk-in pantry. A dining room and bright breakfast area overlook the property, with the breakfast nook offering a walkout to the stone patio. The great room stands out with 16 ft vaulted ceilings and a floor-to-ceiling stone fireplace, plus an approx 750 sq ft unfinished loft above with potential for extra bedrooms or a family room. The primary suite features a barn door leading to 2 walk-in closets and an ensuite with a freestanding tub, dual vanity, shower with built-in niches, and a separate water closet. The finished lower level feels open and bright, with radiant in-floor heating, vinyl plank flooring, a large recreation room with a wood stove and wet bar, and 2 bedrooms connected by a shared ensuite. Located near Devil's Glen Country Club and Bruce Trail access, with Collingwood and Wasaga Beach approximately 25 mins away, and Blue Mountain under 30 mins, this #HomeToStay captures everything people imagine when they envision elevated country living. (id:7434)
General Features
| Features | Wooded area, Irregular lot size, Flat site, Dry |
|---|---|
| Community Features | School Bus |
| Property Type | Single Family |
| Zoning Description | RU |
| CommunityName | Rural Clearview |
| Amenities | Place of Worship, Ski area |
| Building Age | 6 to 15 years |
| Building Amenities | Fireplace(s) |
| Building Appliances | Water Heater, Dishwasher, Dryer, Stove, Washer, Refrigerator |
| Building Architectural Style | Bungalow |
| Building Cooling Type | Central air conditioning, Wall unit |
| Location Description | Cross Streets: Sideroad 12 & 13/Concession 11 South Nottawasaga. ** Directions: Grey Rd 124/Sideroad 12 & 13/Concession 11 South Nottawasaga. |
| Parking Space Total | 20 |
| Foundation Type | Block |
| Building Type | House |
| Ownership Type | Freehold |
| Building.StoriesTotal | 1 |
Interior Features
| Building Fireplace Present | True |
|---|---|
| Building Fireplace Total | 3 |
| Building Fireplace Type | Woodstove |
| Building Heating Type | Forced air, Radiant heat |
| Building Heating Fuel | Geo Thermal, Propane |
| Basement Development | Finished |
| Basement Type | Full (Finished) |
| Construction Style Attachment | Detached |
| Flooring Type | Tile |
| Living Area Range | 3000 |
| Bedrooms | 3+2 |
Exterior Features
| Structure | Patio(s), Deck, Shed |
|---|---|
| Land Amenities | Place of Worship, Ski area |
| Landscape Features | Landscaped |
| Sewer | Septic System |
| Exterior Finish | Wood, Stone |
Room Details
| Room | Dimensions | Level | Flooring | Details |
|---|---|---|---|---|
| Bedroom 2 | 3.69 m x 3.79 m | Basement | 3.79 m | |
| Bedroom 3 | 3.75 m x 3.77 m | Basement | 3.77 m | |
| Bedroom 4 | 3.24 m x 3.54 m | Second level | 3.54 m | |
| Bedroom 5 | 3.22 m x 3.33 m | Second level | 3.33 m | |
| Dining room | 4.94 m x 3.98 m | Main level | 3.98 m | |
| Eating area | 2.27 m x 2.24 m | Main level | 2.24 m | |
| Foyer | 2.48 m x 2.41 m | Main level | 2.41 m | |
| Great room | 5.32 m x 5.32 m | Main level | 5.32 m | |
| Kitchen | 5.3 m x 6.03 m | Main level | 6.03 m | |
| Laundry room | 1.87 m x 3.07 m | Main level | 3.07 m | |
| Living room | 4.71 m x 3.6 m | Second level | 3.6 m | |
| Mud room | 3.78 m x 1.59 m | Main level | 1.59 m | |
| Primary Bedroom | 4.56 m x 4.09 m | Main level | 4.09 m | |
| Recreational, Games room | 10 m x 9.06 m | Basement | 9.06 m |
Amenities
- Views
- New Construction
- Adult 55+
- Lease To Own
- No Strata Fees
- Furnished
- Primary On Main
- Air Conditioning
- Seller Finance
- Green
- Fixer Upper
- Horse
- Golf
- Fireplace
- Deck
- Garage
- Basement
- Pool

Property vs Single Family Average in N0C 1M0
Price
In The Neighbourhood
Just Listed
Clearview
$ 775,000
- Type
- Single Family
- Rooms
- 4 Beds + 1 Baths
RE/MAX Four Seasons Realty Limited
Just Listed
Clearview
$ 899,900
- Type
- Single Family
- Rooms
- 4 Beds + 3 Baths
COLDWELL BANKER RONAN REALTY
Just Listed
Clearview
$ 5,400,000
- Type
- Single Family
- Rooms
- 5 Beds + 4.5 Baths
Chestnut Park Real Estate
Just Listed
Clearview
$ 1,199,999
- Type
- Single Family
- Rooms
- 3 Beds + 2 Baths
COLDWELL BANKER RONAN REALTY
 Toronto Real Estate Board (TRREB); All information deemed reliable but not guaranteed. All properties are subject to prior sale, change or withdrawal. Neither listing broker(s) or information provider(s) shall be responsible for any typographical errors, misinformation, misprints and shall be held totally harmless. Listing(s) information is provided for consumer's personal, non-commercial use and may not be used for any purpose other than to identify prospective properties consumers may be interested

 Data provided by the Ontario Regional Technology & Information Systems. The information is deemed reliable, but is not guaranteed. Not intended to solicit buyers or sellers, landlords or tenants currently under contract.
The trademarks REALTOR®, REALTORS® and the REALTOR® logo are controlled by The Canadian Real Estate Association (CREA) and identify real estate professionals who are members of CREA. The trademarks MLS®, Multiple Listing Service® and the associated logos are owned
Data provided by the Ontario Regional Technology & Information Systems. The information is deemed reliable, but is not guaranteed. Not intended to solicit buyers or sellers, landlords or tenants currently under contract.
The trademarks REALTOR®, REALTORS® and the REALTOR® logo are controlled by The Canadian Real Estate Association (CREA) and identify real estate professionals who are members of CREA. The trademarks MLS®, Multiple Listing Service® and the associated logos are owned
 All information deemed reliable but not guaranteed. All properties are subject to prior sale, change or withdrawal. Neither listing broker(s) or information provider(s) shall be responsible for any typographical errors, misinformation, misprints and shall be held totally harmless. Listing(s) information is provided for consumer's personal, non-commercial use and may not be used for any purpose other than to identify prospective properties consumers may be interested in purchasing. The data relating