












Address
1087 Vindin Street, Midland, ON
Price
$ 1,749,900
Property Attributes
- ID#S13584122
- TypeSingle Family
- Listing Status Active
- MunicipalityMidland
- CityMidland
- AreaMidland
- NeighbourhoodMidland
- Postal CodeL4R 4L9
- StyleBungalow
- Price$ 1,749,900
- Bedrooms3+1
- Bathrooms4
- Half Bathrooms2
Data Source:
Canadian Real Estate Association (CREA)
Property Description
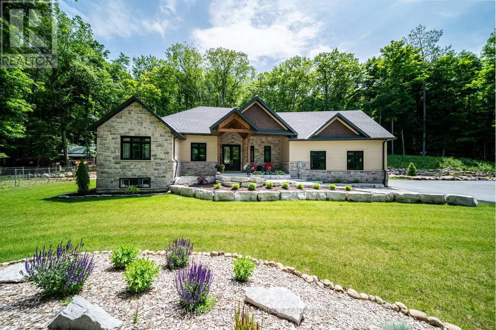
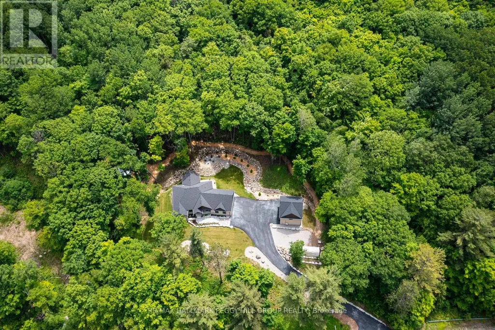
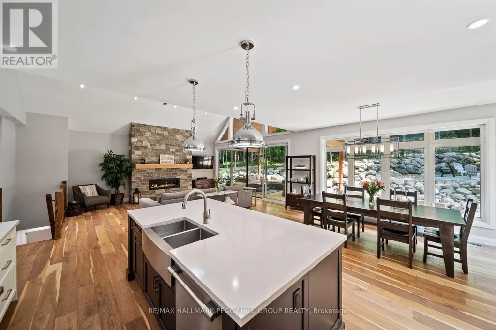
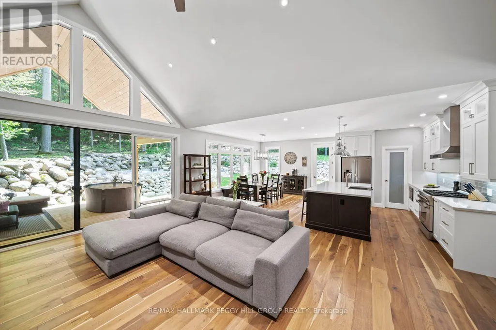
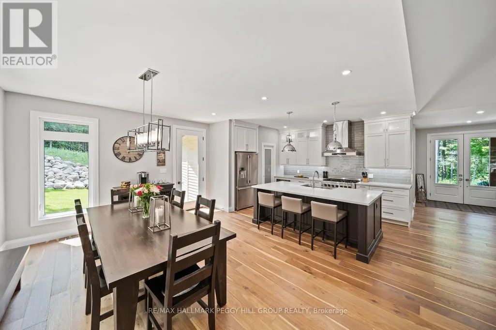
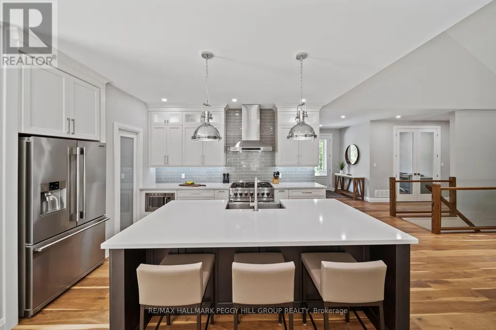
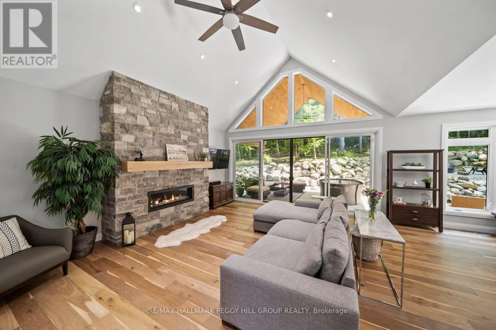
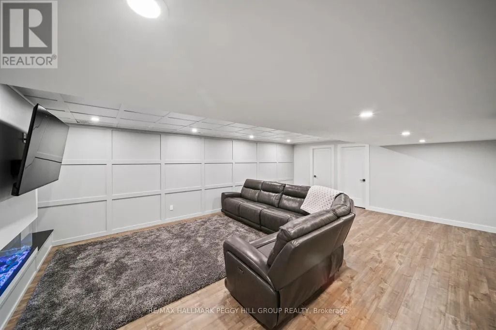
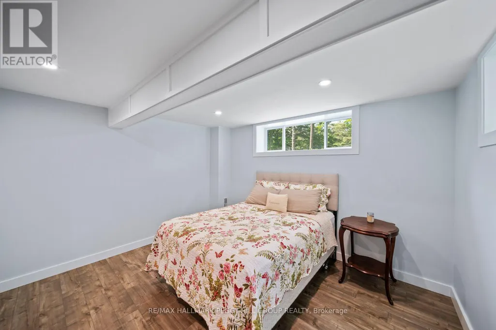
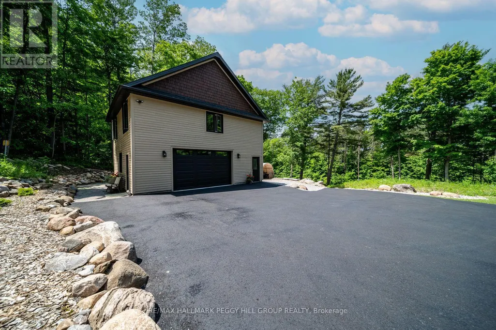
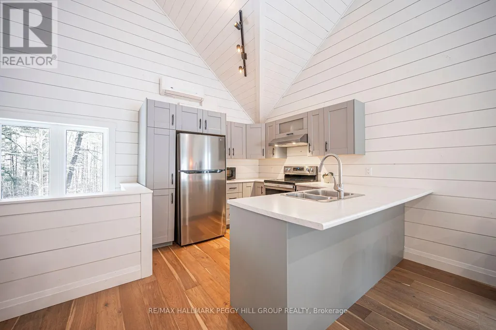
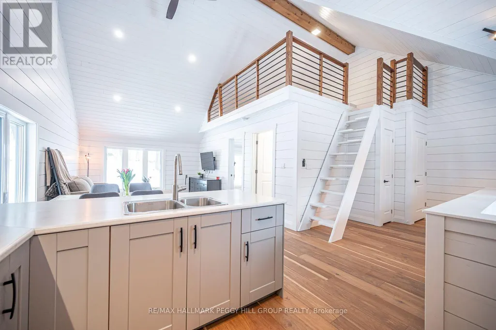
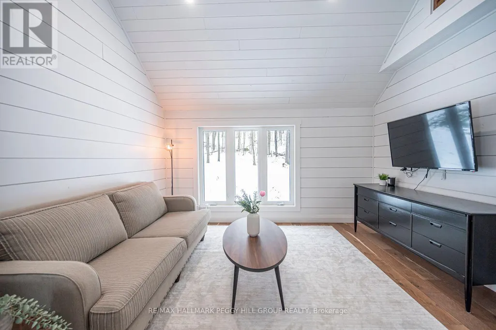
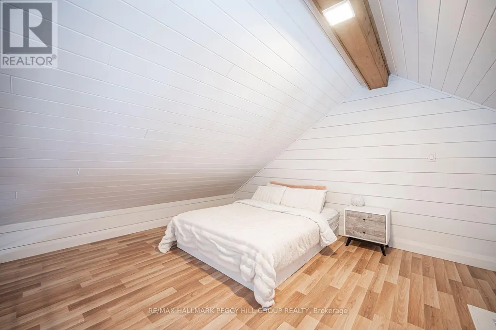
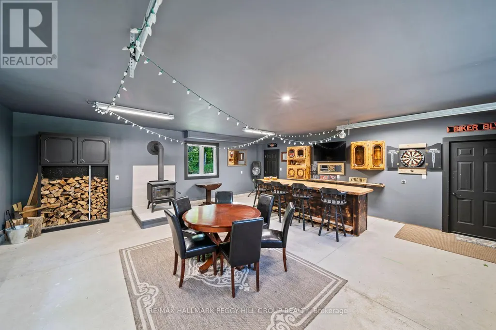
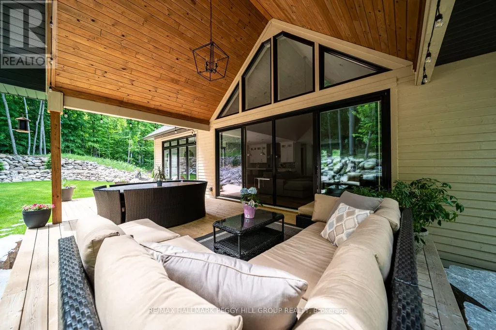
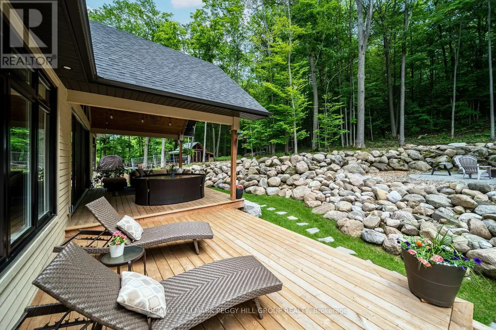
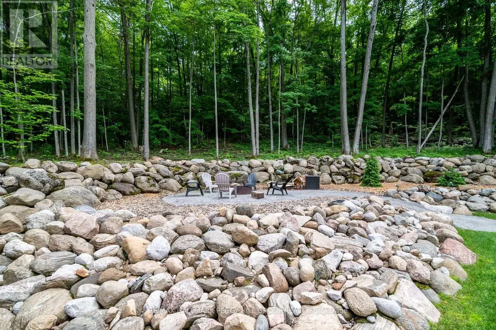
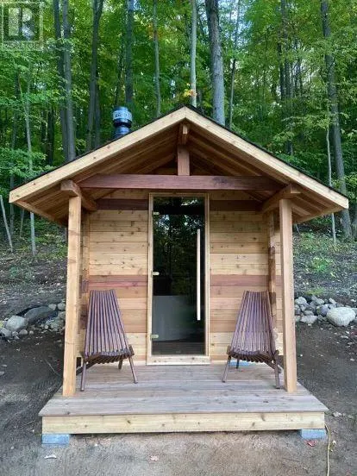
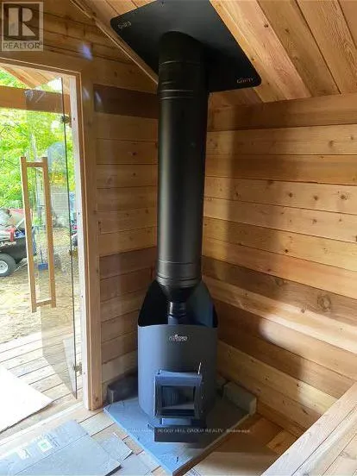
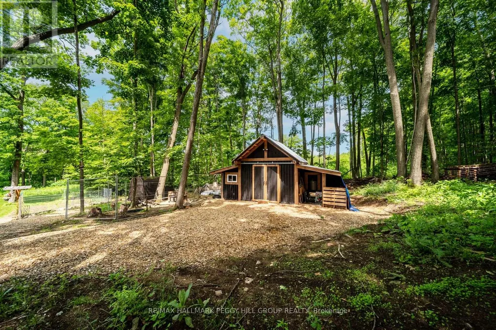
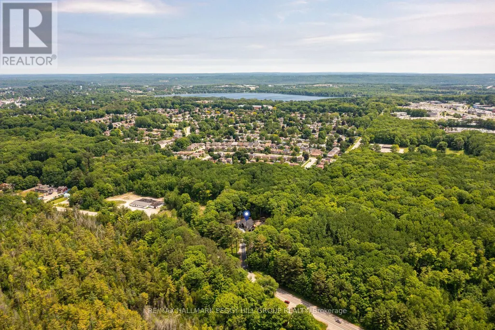
PRIVATE ARCHITECTURAL MASTERPIECE ON 3.6 ACRES WITH OVER 4,000 FINISHED SQ FT INCLUDING SEPARATE LIVING QUARTERS, A POST & BEAM BARN, CEDAR SAUNA & DUAL GARAGES! Set across 3 separate parcels and hidden behind maple, oak and poplar trees, this prestigious estate makes a grand first impression with stone accents, a covered front porch, double doors, extensive armour stone landscaping, an irrigation system, attached and detached garages with 4 garage spaces, and driveway parking for 12+ vehicles. Over 4,000 finished sq ft, including the loft space, showcases high-end finishes, quality design and oversized windows that bring the wooded views into the main living areas. The chef's kitchen features white cabinets, a contrasting centre island with seating, high-end stainless-steel appliances, tile backsplash and a walk-in pantry, while the vaulted living room offers a Napoleon fireplace with a floor-to-ceiling stone surround and walkout to the covered back deck. A private main floor primary suite features a Napoleon fireplace, walk-in closet and spa-like 5-piece ensuite with a dual vanity, glass-walled shower and freestanding tub. The finished basement adds a family room, games room, exercise room, 3rd bedroom and rough-in plumbing for a future wet bar or kitchen. Outdoors, the cedar sauna, landscaped gardens and one-of-a-kind rock wall designed to mimic the natural shoreline that was once Midland Bay create a memorable backyard setting. The detached garage/shop features separate loft-style living quarters offering in-law potential, a newly added 2-piece bathroom, RV electrical outlets, a wood stove, a dry bar and an upper heating/cooling system. A post and beam barn with electrical, heat and water, Napoleon HVAC, 200 amp service, 2 septic systems, deep drilled well, UV water filtration and water softener complete this #HomeToStay. Close to downtown Midland, Midland Harbour, shopping, dining, parks, Georgian Bay General Hospital and Midland Golf and Country Club. (id:7434)
General Features
| Features | Irregular lot size, Carpet Free, Sauna |
|---|---|
| Community Features | Community Centre |
| Property Type | Single Family |
| Zoning Description | RU |
| CommunityName | Midland |
| Amenities | Beach, Golf Nearby, Hospital, Park, Schools |
| Building Age | 6 to 15 years |
| Building Amenities | Fireplace(s) |
| Building Appliances | Garage door opener remote(s), Central Vacuum, Water Heater - Tankless, Water Heater, Water softener, Water Treatment, Dishwasher, Dryer, Freezer, Garage door opener, Microwave, Stove, Washer, Window Coverings, Refrigerator |
| Building Architectural Style | Bungalow |
| Building Cooling Type | Central air conditioning, Wall unit, Air exchanger |
| Location Description | Hwy 93/Vindin St |
| Parking Space Total | 16 |
| Foundation Type | Concrete |
| Building Type | House |
| Ownership Type | Freehold |
| Building.StoriesTotal | 1 |
Interior Features
| Building Fireplace Present | True |
|---|---|
| Building Fireplace Total | 4 |
| Building Fireplace Type | Woodstove |
| Building Heating Type | Forced air, Heat Pump |
| Building Heating Fuel | Electric, Natural gas, Wood |
| Basement Development | Finished |
| Basement Type | Full (Finished) |
| Construction Style Attachment | Detached |
| Living Area Range | 3000 |
| Bedrooms | 3+1 |
Exterior Features
| Structure | Deck, Porch, Outbuilding |
|---|---|
| Land Amenities | Beach, Golf Nearby, Hospital, Park, Schools |
| Landscape Features | Landscaped, Lawn sprinkler |
| Sewer | Septic System |
| Exterior Finish | Stone |
Room Details
| Room | Dimensions | Level | Flooring | Details |
|---|---|---|---|---|
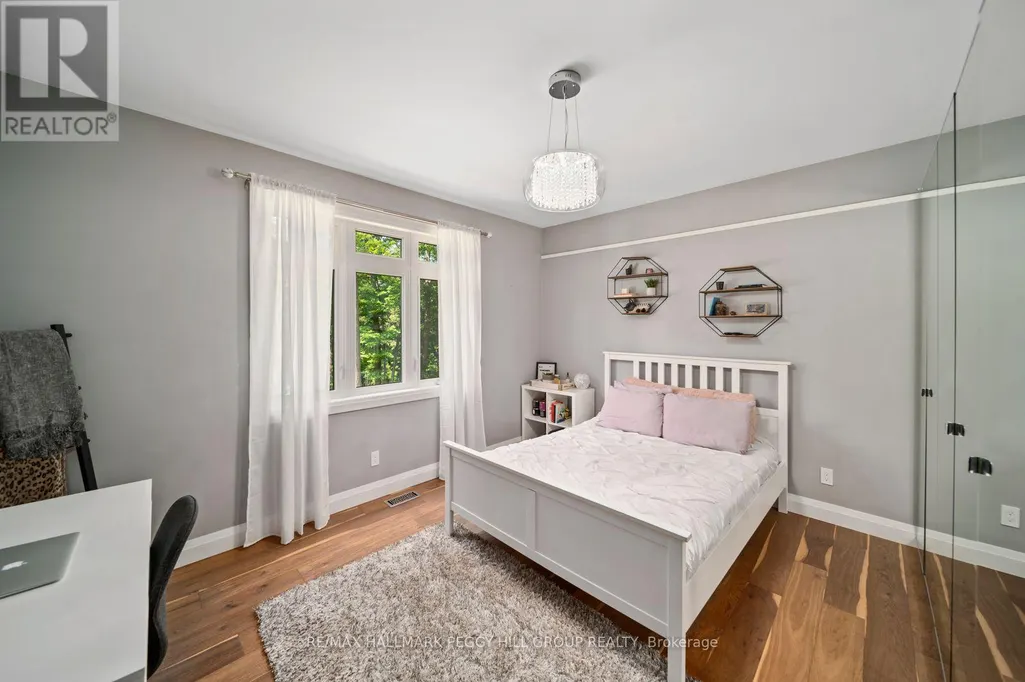
| Bedroom 2 | 3.7 m x 2.6 m | Main level | 2.6 m | |
| Bedroom 3 | 3.7 m x 3.4 m | Main level | 3.4 m | |
| Bedroom 4 | 3.6 m x 3.9 m | Basement | 3.9 m | |
| Exercise room | 6.4 m x 4.2 m | Basement | 4.2 m | |
| Family room | 7.5 m x 5.7 m | Basement | 5.7 m | |
| Games room | 4.9 m x 3.7 m | Basement | 3.7 m | |
| Kitchen | 4.7 m x 7 m | Main level | 7 m | |
| Laundry room | 4.7 m x 4.6 m | Main level | 4.6 m | |
| Living room | 5.6 m x 7 m | Main level | 7 m | |
| Loft | 3.7 m x 3.7 m | Main level | 3.7 m | |
| Office | 3.1 m x 3 m | Main level | 3 m | |
| Primary Bedroom | 4 m x 4.3 m | Main level | 4.3 m |
Amenities
- Views
- New Construction
- Adult 55+
- Lease To Own
- No Strata Fees
- Furnished
- Primary On Main
- Air Conditioning
- Seller Finance
- Green
- Fixer Upper
- Horse
- Golf
- Fireplace
- Deck
- Garage
- Basement
- Pool

Property vs Single Family Average in L4R 4L9
Price
In The Neighbourhood
Just Listed
Midland
$ 999,999
- Type
- Single Family
- Rooms
- 4 Beds + 2 Baths
RE/MAX Georgian Bay Realty Ltd
Just Listed
Midland
$ 565,000
- Type
- Single Family
- Rooms
- 2 Beds + 1 Baths
RE/MAX Georgian Bay Realty Ltd
Just Listed
Midland
$ 419,000
- Type
- Single Family
- Rooms
- 3 Beds + 1.5 Baths
FARIS TEAM REAL ESTATE BROKERAGE
 Toronto Real Estate Board (TRREB); All information deemed reliable but not guaranteed. All properties are subject to prior sale, change or withdrawal. Neither listing broker(s) or information provider(s) shall be responsible for any typographical errors, misinformation, misprints and shall be held totally harmless. Listing(s) information is provided for consumer's personal, non-commercial use and may not be used for any purpose other than to identify prospective properties consumers may be interested

 Data provided by the Ontario Regional Technology & Information Systems. The information is deemed reliable, but is not guaranteed. Not intended to solicit buyers or sellers, landlords or tenants currently under contract.
The trademarks REALTOR®, REALTORS® and the REALTOR® logo are controlled by The Canadian Real Estate Association (CREA) and identify real estate professionals who are members of CREA. The trademarks MLS®, Multiple Listing Service® and the associated logos are owned
Data provided by the Ontario Regional Technology & Information Systems. The information is deemed reliable, but is not guaranteed. Not intended to solicit buyers or sellers, landlords or tenants currently under contract.
The trademarks REALTOR®, REALTORS® and the REALTOR® logo are controlled by The Canadian Real Estate Association (CREA) and identify real estate professionals who are members of CREA. The trademarks MLS®, Multiple Listing Service® and the associated logos are owned
 All information deemed reliable but not guaranteed. All properties are subject to prior sale, change or withdrawal. Neither listing broker(s) or information provider(s) shall be responsible for any typographical errors, misinformation, misprints and shall be held totally harmless. Listing(s) information is provided for consumer's personal, non-commercial use and may not be used for any purpose other than to identify prospective properties consumers may be interested in purchasing. The data relating