
Address
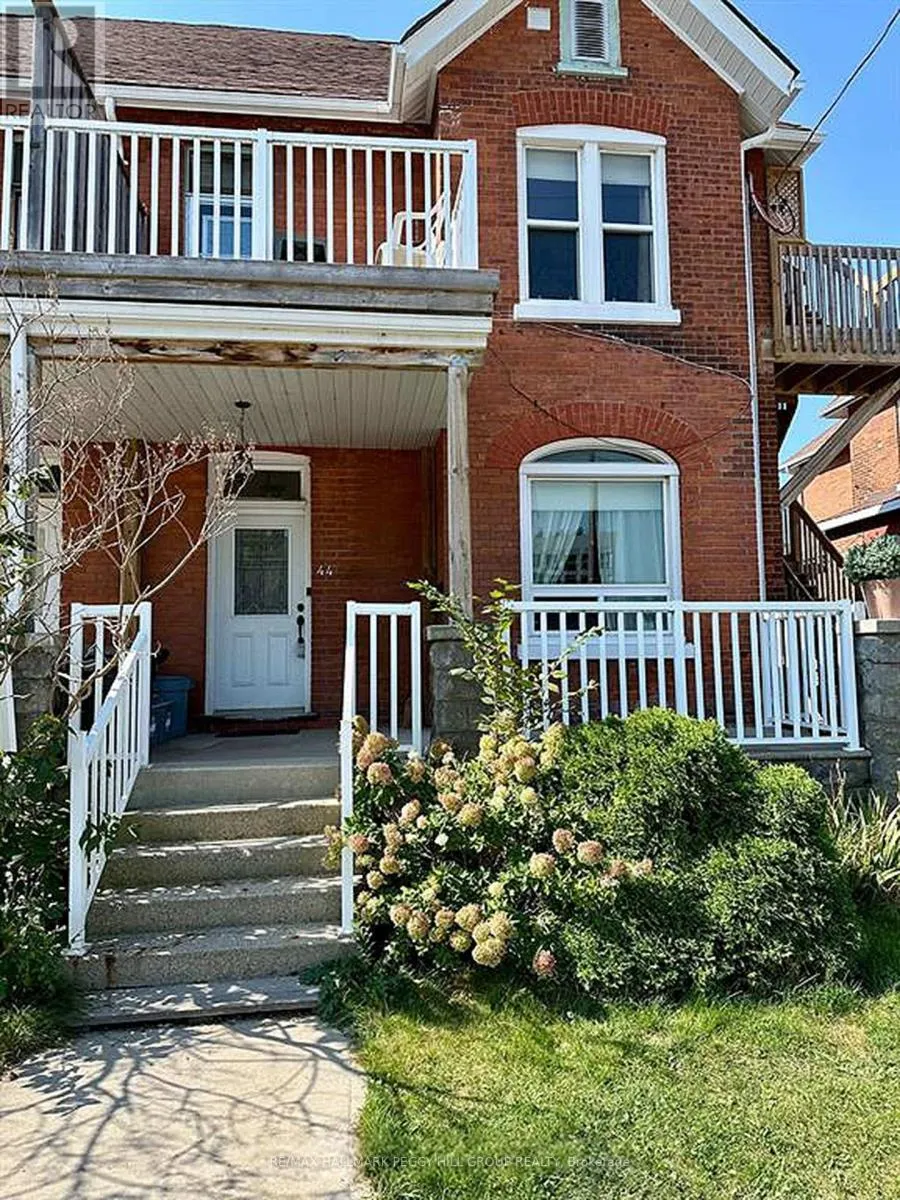
3 - 44 Toronto Street, Barrie (City Centre), ON
Price
$ 2,050
Property Attributes
- ID#S13543376
- TypeSingle Family
- Listing Status Active
- MunicipalityBarrie (City Centre)
- CityBarrie (City Centre)
- AreaCity Centre
- NeighbourhoodCity Centre
- Postal CodeL4N 1T9
- Style
- Price$ 2,050
- Bedrooms1
- Bathrooms1
- Half Bathrooms0
Data Source:
Canadian Real Estate Association (CREA)
Property Description
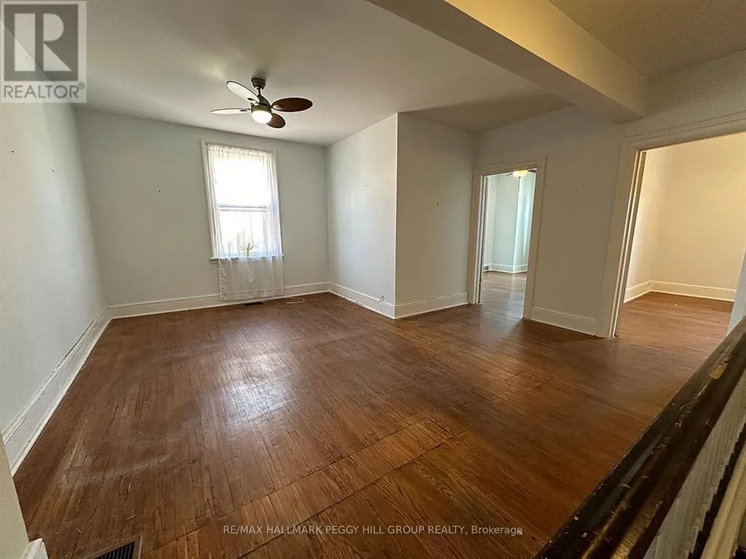
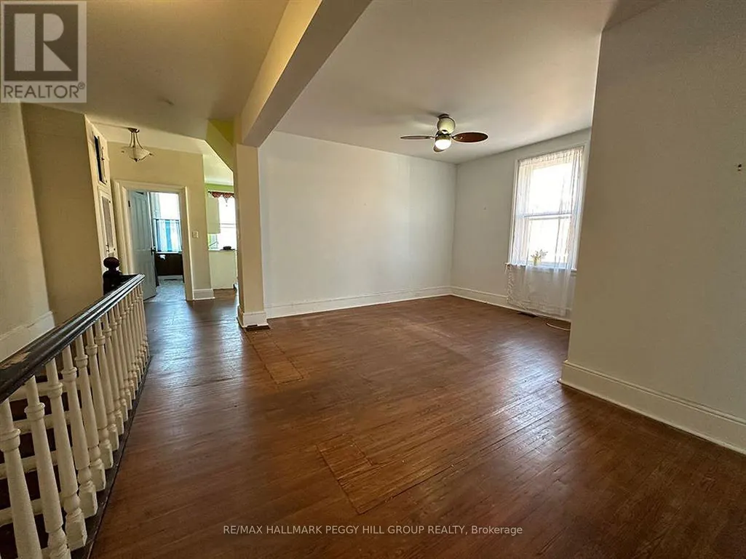
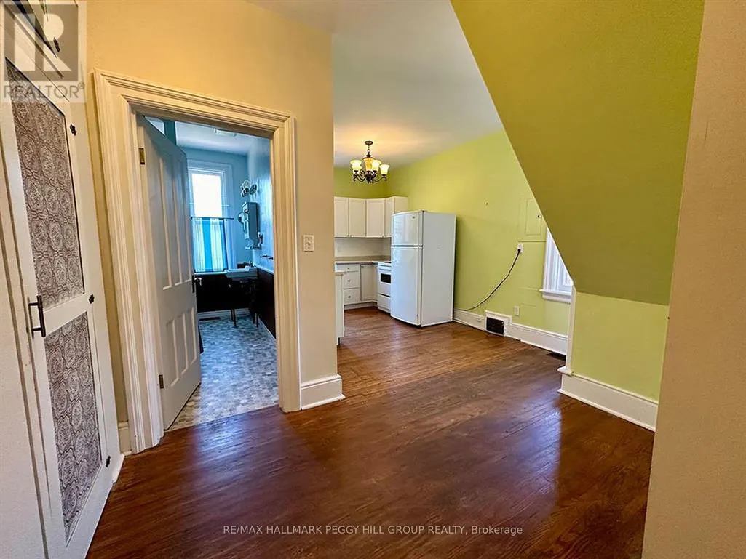
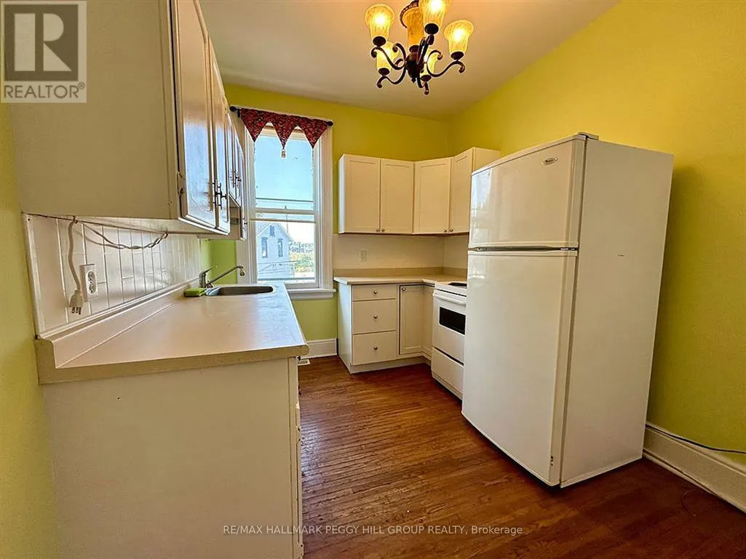
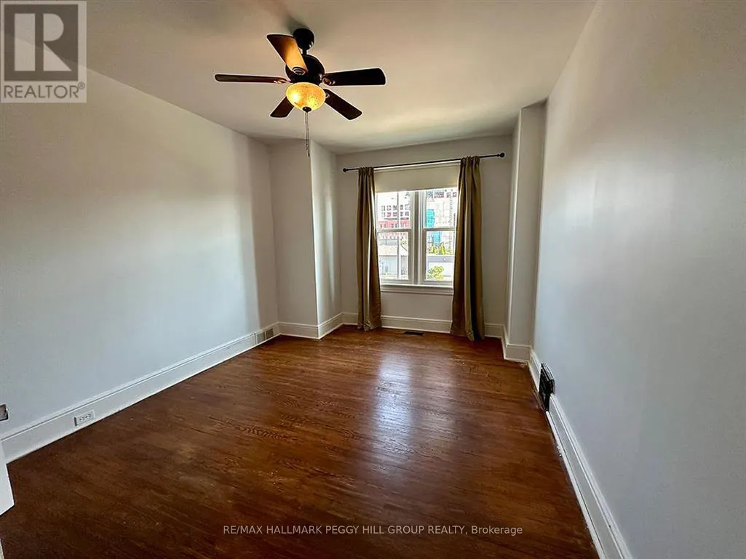
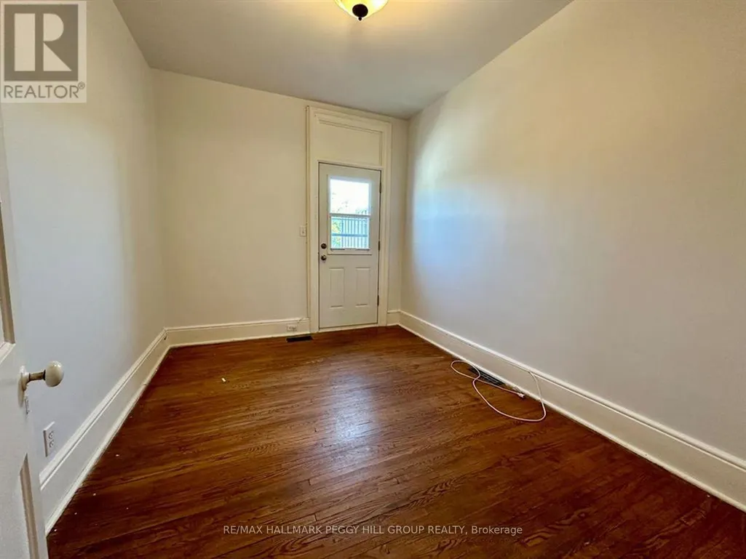
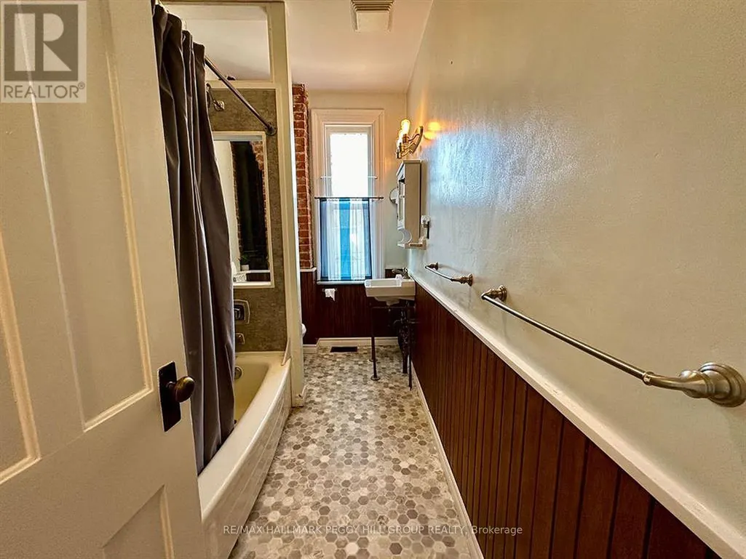
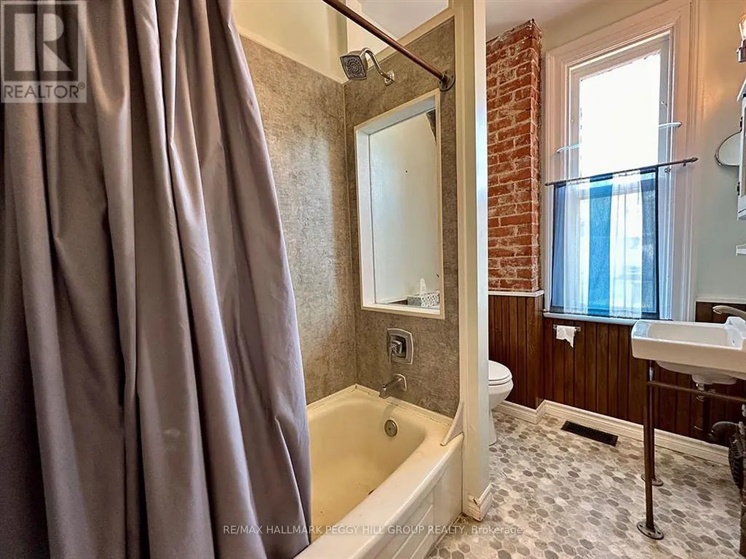
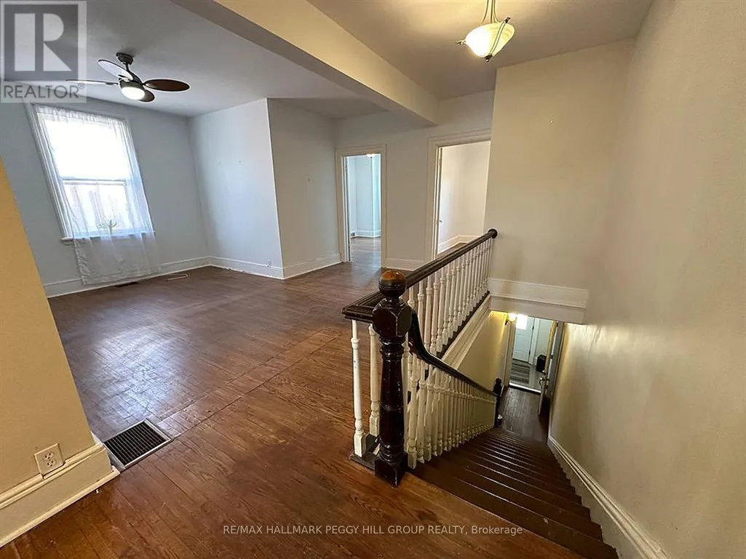
BRIGHT UPPER-LEVEL 1-BEDROOM WITH LARGE DEN JUST STEPS FROM KEMPENFELT BAY & BARRIE'S VIBRANT DOWNTOWN! Offering approximately 982 square feet of bright, character-filled living space, this all-inclusive upper-level apartment is designed to impress. High ceilings, hardwood floors, large windows, and timeless details create an inviting atmosphere, while the thoughtfully designed one-bed, one-bath layout includes a generous office or den with a walkout to a private balcony, giving you the flexibility to work, create, or simply enjoy your morning coffee outdoors. The roomy living area is made for relaxing, the eat-in kitchen offers plenty of space for everyday meals, and the stylish 4-piece bathroom with its exposed brick feature adds a unique touch of personality. With loads of extra storage, tenant-controlled forced-air heating, central air conditioning, on-site coin-operated laundry, and one included parking space, comfort and convenience come naturally. Having previously been the building owner's own residence, this beautifully maintained apartment offers a welcoming place to call home within a building occupied by respectful, quiet, long-term tenants. You'll love being just steps from Barrie's picturesque waterfront, marina, Centennial Beach, vibrant restaurants, cafés, shops, entertainment, public transit, and everything that makes downtown living so easy to enjoy. This is more than just a place to live, it's a place you'll look forward to coming home to every day! (id:7434)
General Features
| Features | Carpet Free, Laundry- Coin operated |
|---|---|
| Property Type | Single Family |
| Lease | 2050.00 |
| CommunityName | City Centre |
| Amenities | Beach, Marina, Public Transit |
| Building Amenities | Separate Heating Controls |
| Building Appliances | Stove, Refrigerator |
| Building Basement Features | Apartment in basement |
| Building Cooling Type | Central air conditioning |
| Location Description | Cross Streets: Simcoe St/Toronto St. ** Directions: Hwy 400/Dunlop St W/Toronto St. |
| Parking Space Total | 1 |
| Foundation Type | Unknown |
| Building Type | Other |
Interior Features
| Building Fireplace Present | False |
|---|---|
| Building Heating Type | Forced air |
| Building Heating Fuel | Other |
| Basement Type | N/A |
| Living Area Range | 700 |
| Bedrooms | 1 |
Exterior Features
| Water Front Type | Waterfront |
|---|---|
| Land Amenities | Beach, Marina, Public Transit |
| Sewer | Sanitary sewer |
| Exterior Finish | Brick |
Room Details
| Room | Dimensions | Level | Flooring | Details |
|---|---|---|---|---|
| Kitchen | 4.34 m x 2.64 m | Second level | 2.64 m | |
| Living room | 5.21 m x 5.03 m | Second level | 5.03 m | |
| Office | 3.53 m x 2.77 m | Second level | 2.77 m | |
| Primary Bedroom | 4.29 m x 3.45 m | Second level | 3.45 m |
Amenities
- Views
- New Construction
- Adult 55+
- Lease To Own
- No Strata Fees
- Furnished
- Primary On Main
- Air Conditioning
- Seller Finance
- Green
- Fixer Upper
- Horse
- Golf
- Fireplace
- Deck
- Garage
- Basement
- Pool

Property vs Single Family Average in L4N 1T9
Price
In The Neighbourhood
Barrie (City Centre)
$ 2,150
- Type
- Single Family
- Rooms
- 3 Beds + 1 Baths
CENTURY 21 B.J. ROTH REALTY LTD.
Barrie (City Centre)
$ 1,795
- Type
- Single Family
- Rooms
- 1 Beds + 1 Baths
CENTURY 21 FINE LIVING REALTY INC.
Barrie (City Centre)
$ 624,900
- Type
- Single Family
- Rooms
- 3 Beds + 2.5 Baths
FOREST HILL REAL ESTATE INC.
Barrie (City Centre)
$ 2,100
- Type
- Single Family
- Rooms
- 3 Beds + 1 Baths
CENTURY 21 LEADING EDGE REALTY INC.
Barrie (City Centre)
$ 869,900
- Type
- Single Family
- Rooms
- 4 Beds + 3 Baths
SUTTON GROUP INCENTIVE REALTY INC.
 Toronto Real Estate Board (TRREB); All information deemed reliable but not guaranteed. All properties are subject to prior sale, change or withdrawal. Neither listing broker(s) or information provider(s) shall be responsible for any typographical errors, misinformation, misprints and shall be held totally harmless. Listing(s) information is provided for consumer's personal, non-commercial use and may not be used for any purpose other than to identify prospective properties consumers may be interested

 Data provided by the Ontario Regional Technology & Information Systems. The information is deemed reliable, but is not guaranteed. Not intended to solicit buyers or sellers, landlords or tenants currently under contract.
The trademarks REALTOR®, REALTORS® and the REALTOR® logo are controlled by The Canadian Real Estate Association (CREA) and identify real estate professionals who are members of CREA. The trademarks MLS®, Multiple Listing Service® and the associated logos are owned
Data provided by the Ontario Regional Technology & Information Systems. The information is deemed reliable, but is not guaranteed. Not intended to solicit buyers or sellers, landlords or tenants currently under contract.
The trademarks REALTOR®, REALTORS® and the REALTOR® logo are controlled by The Canadian Real Estate Association (CREA) and identify real estate professionals who are members of CREA. The trademarks MLS®, Multiple Listing Service® and the associated logos are owned
 All information deemed reliable but not guaranteed. All properties are subject to prior sale, change or withdrawal. Neither listing broker(s) or information provider(s) shall be responsible for any typographical errors, misinformation, misprints and shall be held totally harmless. Listing(s) information is provided for consumer's personal, non-commercial use and may not be used for any purpose other than to identify prospective properties consumers may be interested in purchasing. The data relating