



Address
304 Spruce Gl, Spruce Grove, AB
Price
$ 214,900
Property Attributes
- ID#E4508268
- TypeTownhouse
- Listing Status Active
- MunicipalitySpruce Grove
- CitySpruce Grove
- AreaSpruce Grove
- NeighbourhoodCity Centre
- Postal CodeT7X 2J7
- Style
- Year Built1976
- Price$ 214,900
- Bedrooms3
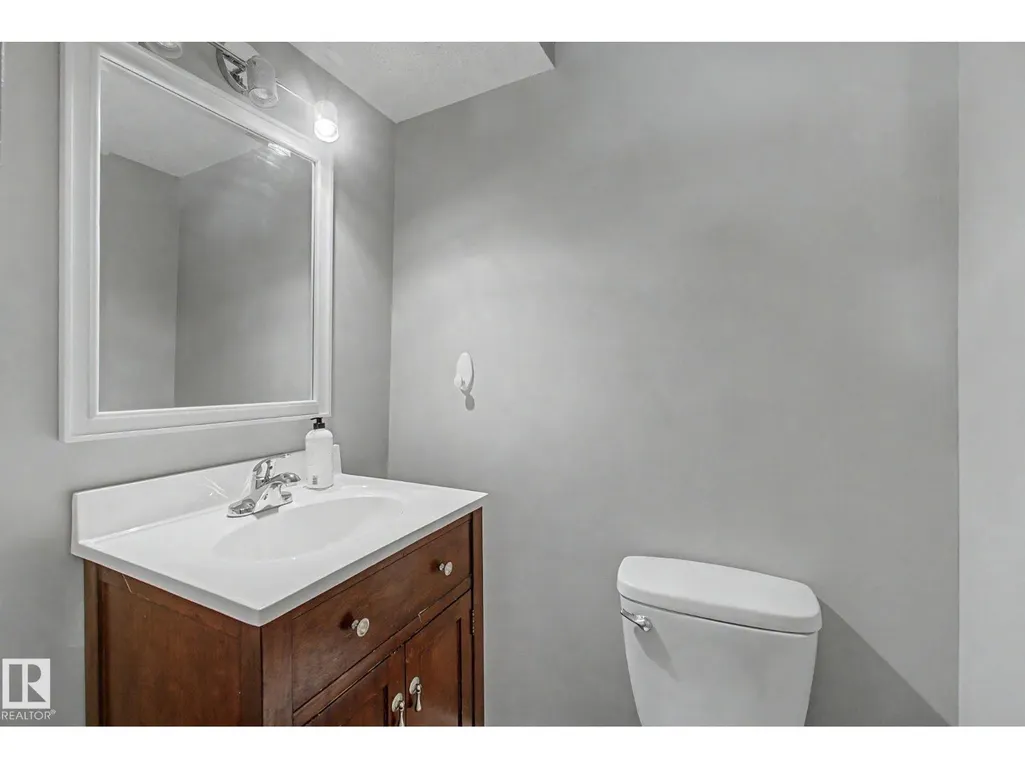
- Bathrooms1
- Half Bathrooms1
- Sqr Footage1044
Data Source:
Canadian Real Estate Association (CREA)
Property Description
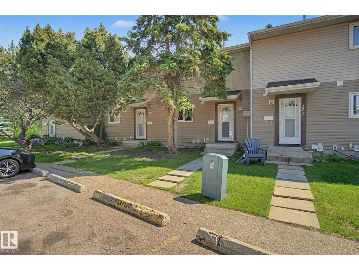
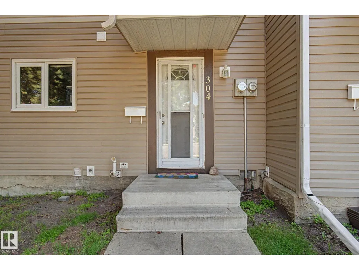
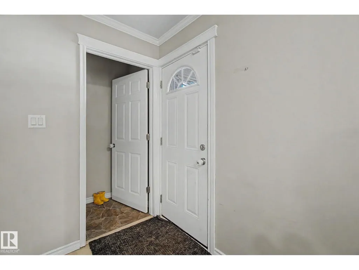
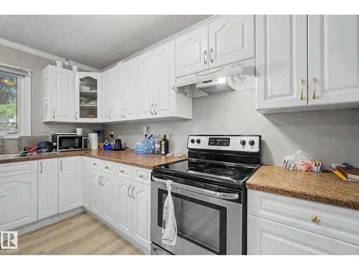
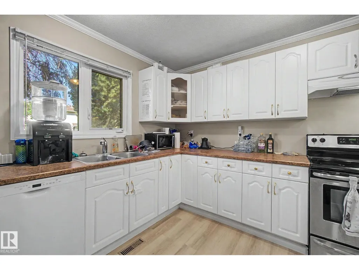
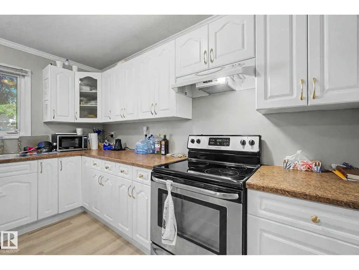
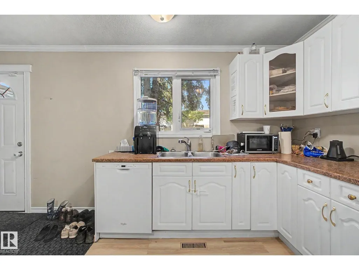
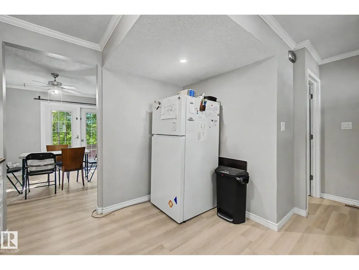
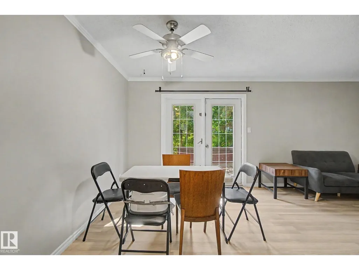
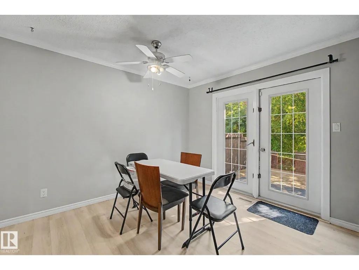
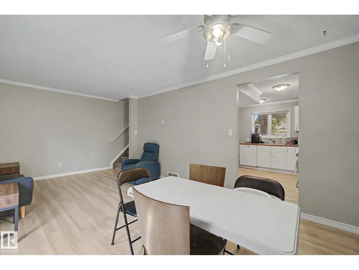
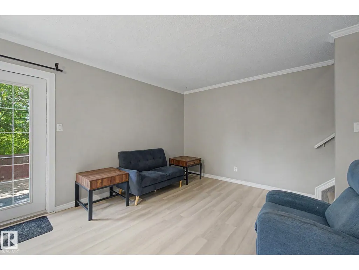
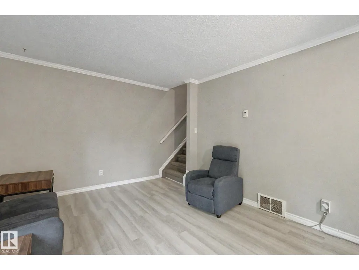
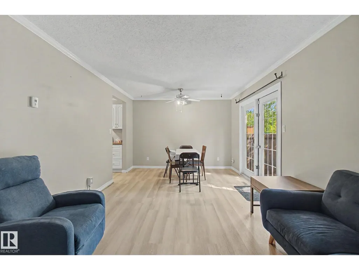
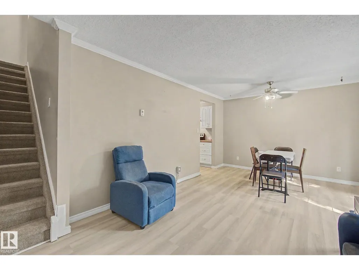
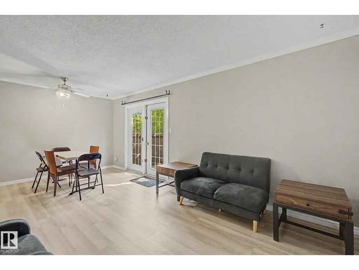
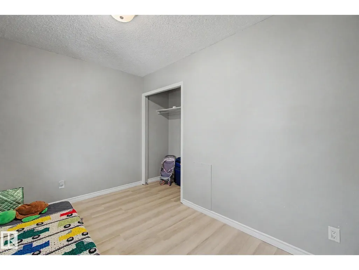
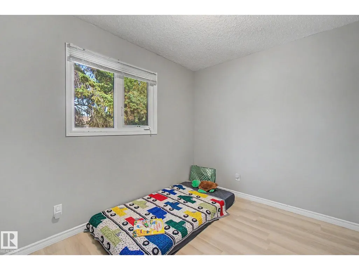
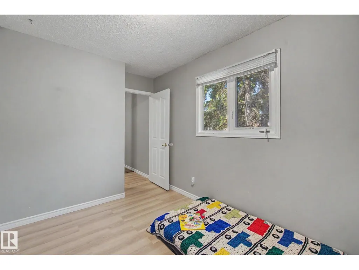
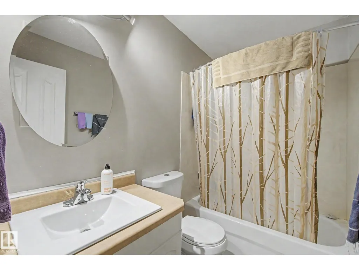
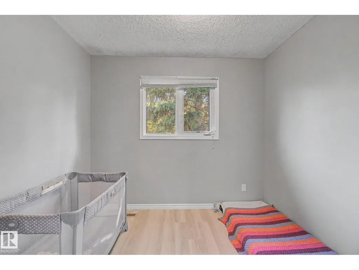
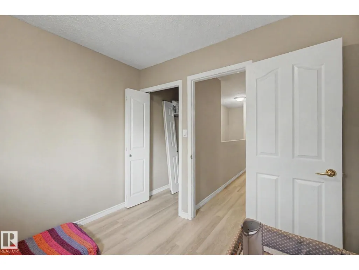
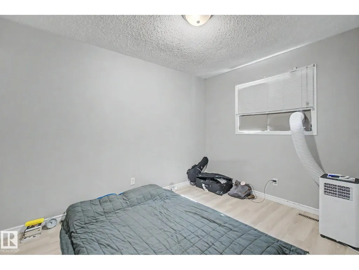
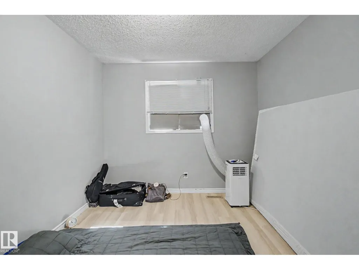
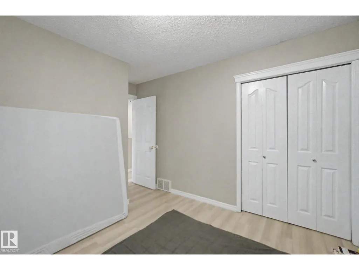
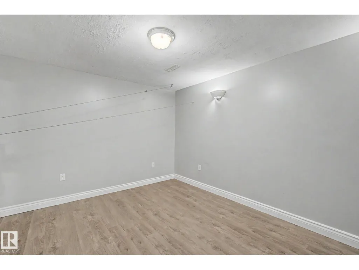
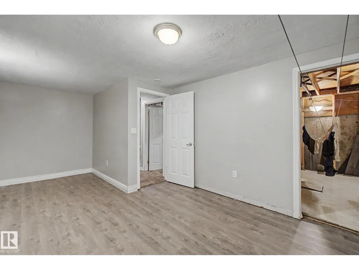
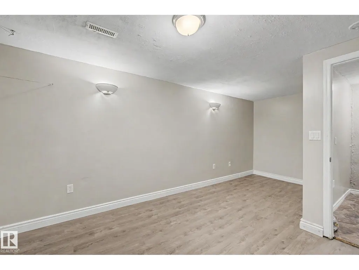
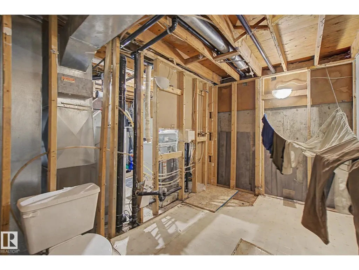
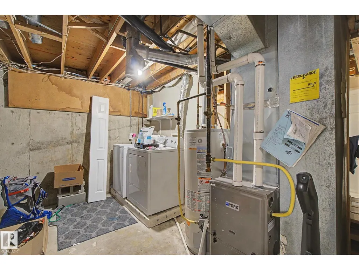
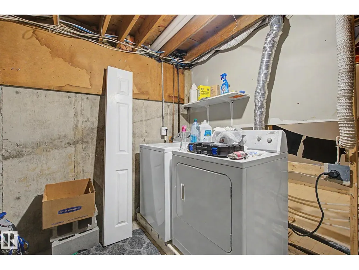
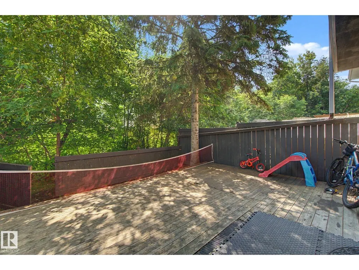
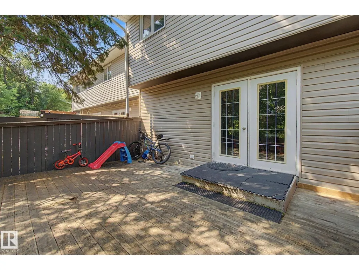
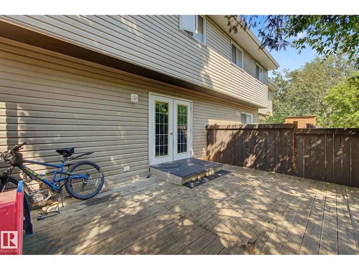
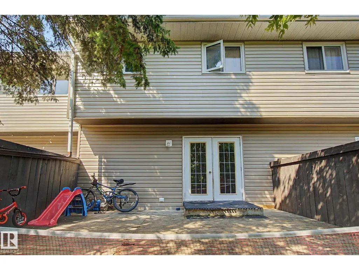
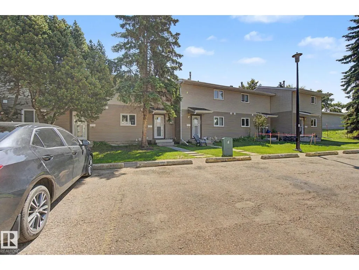
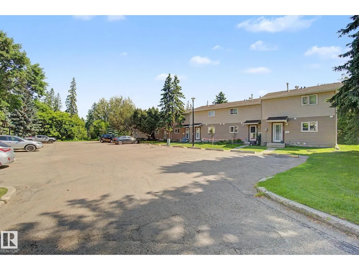
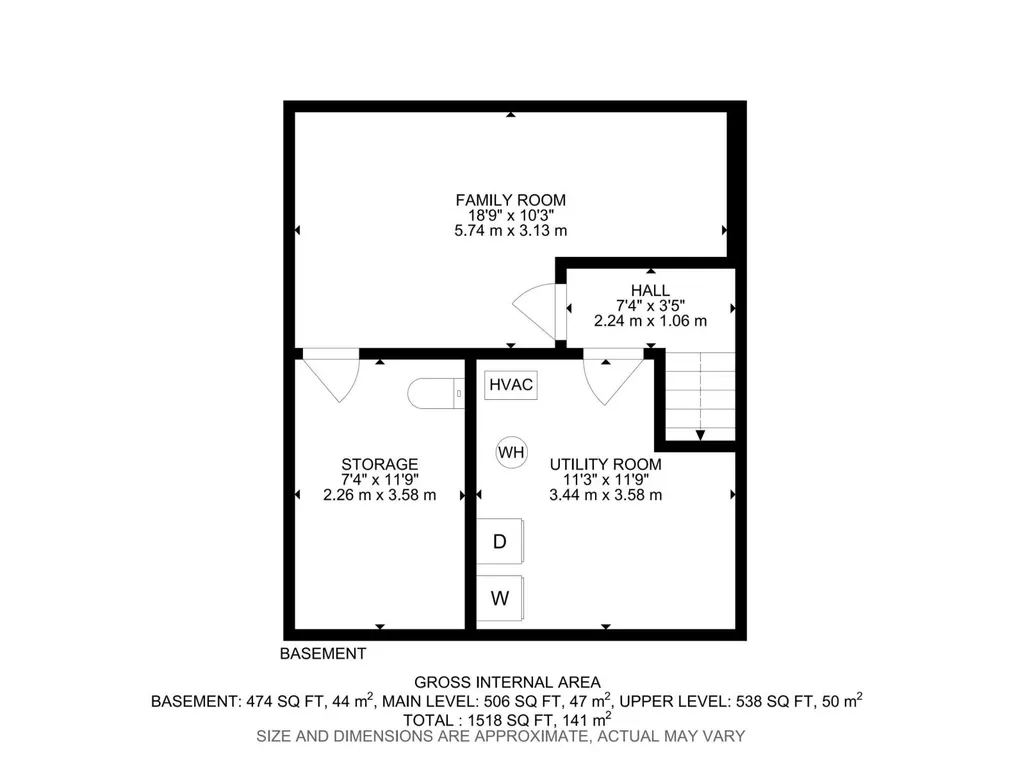
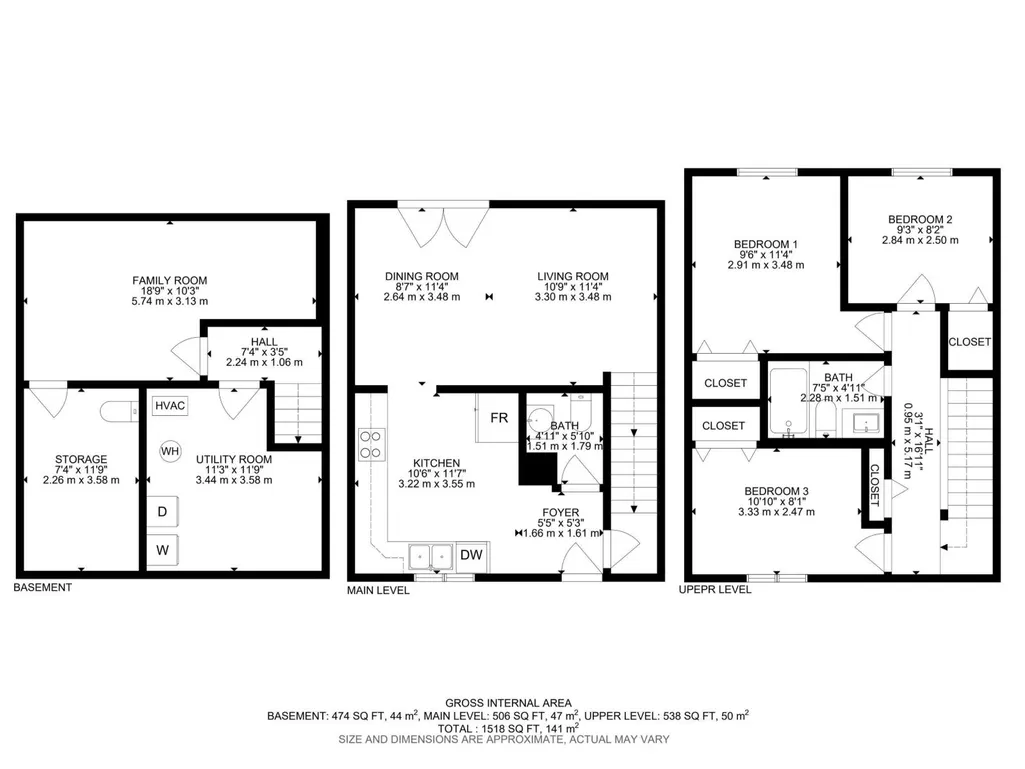
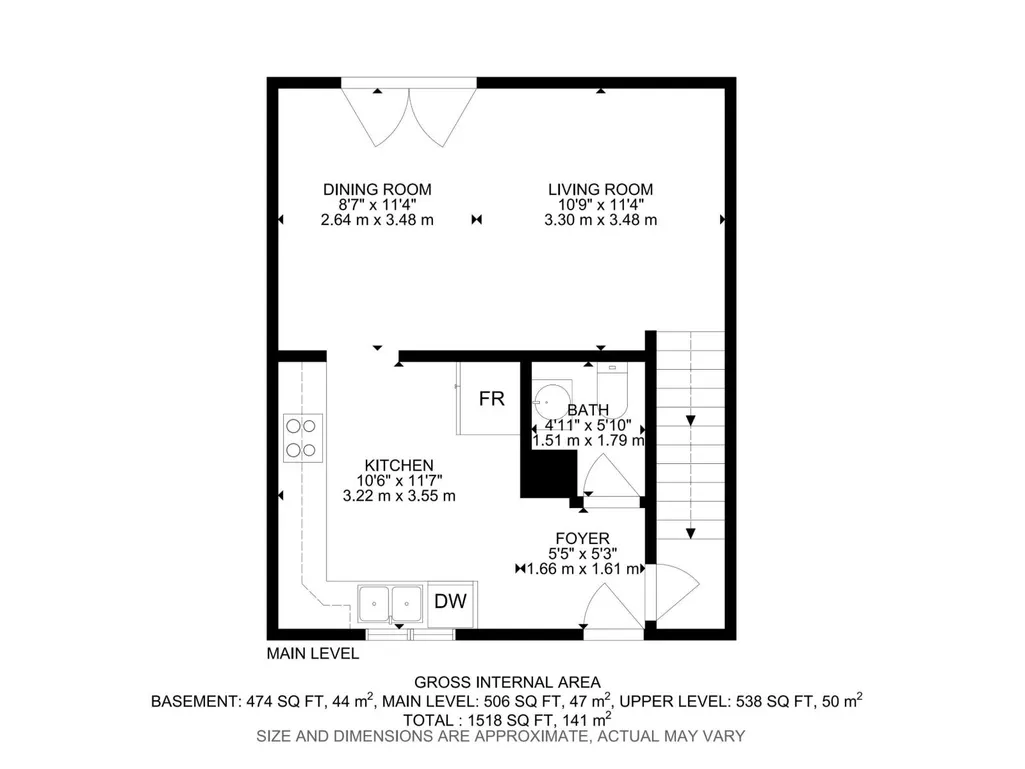
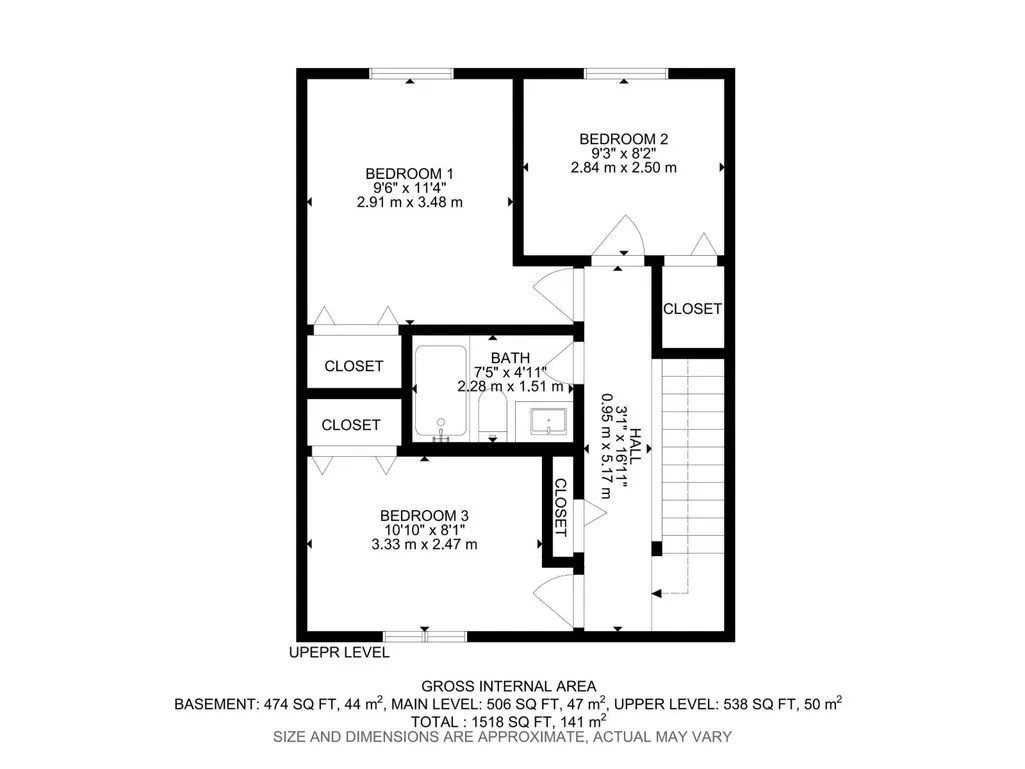
STOP Renting and get into home ownership with this great starter condo in central Spruce Grove. This unit is over 1000 sq ft PLUS a finished basement. You'll feel at home as you walk in the door. Good size entry with plenty of space for everyone to get off boots and coats. Updated kitchen with white cabinets and good counter space. Living and dining is a great mixed space and you can expand either to whatever size you need it to be. Upstairs the master bedroom is a good size. 2 more bedrooms are great for kids, guests or a home office. 4pc bath. Basement is finished with large rec room space and roughed in for another bathroom. Great size deck to sit out on during a warm summer day with nothing but GREEN SPACE BEHIND you! Close to medical, shopping and parking right outside your front door!!! (id:7434)
General Features
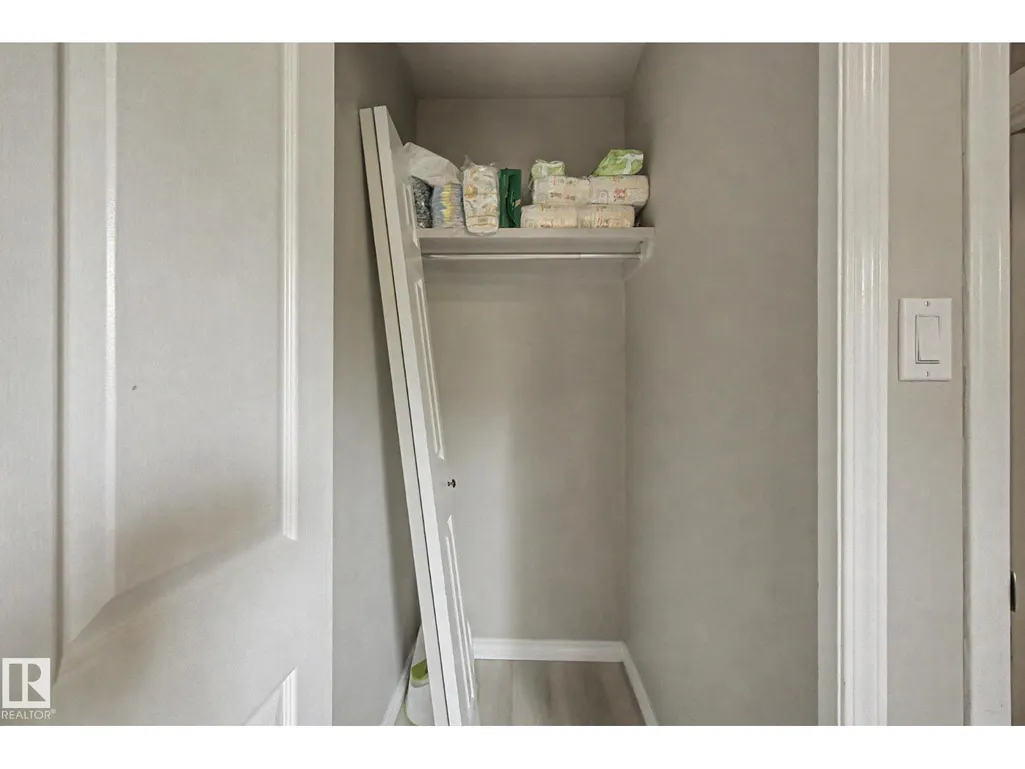
| Features | Cul-de-sac, Flat site, Closet Organizers, No Animal Home, No Smoking Home, Level |
|---|---|
| Property Type | Single Family |
| Neighbourhood | City Centre |
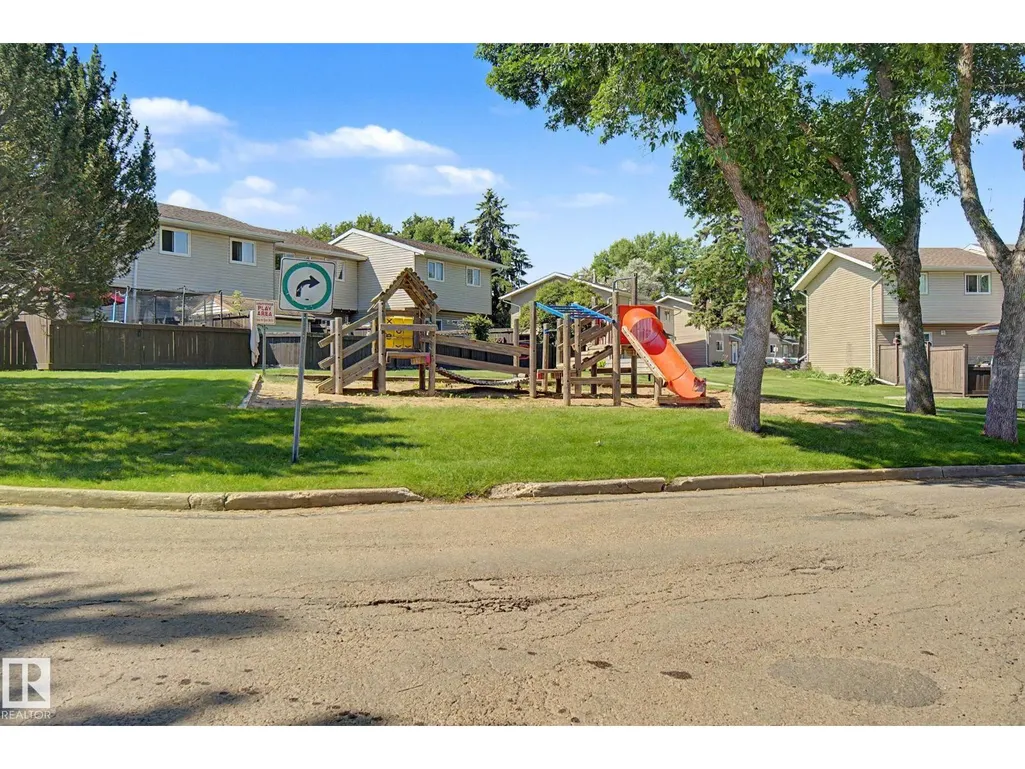
| Amenities | Park |
| Building Appliances | Dishwasher, Dryer, Hood Fan, Refrigerator, Stove, Washer |
| Building Type | Row / Townhouse |
| Maintenance Fee | 360.00 |
| Ownership Type | Condominium/Strata |
| Building.StoriesTotal | 2 |
Interior Features
| Building Fireplace Present | False |
|---|---|
| Building Heating Type | Forced air |
| Basement Development | Finished |
| Basement Type | Full (Finished) |
| Construction Style Attachment | Attached |
| Living Area Range | 1044 |
| Bedrooms | 3 |
Exterior Features
| Structure | Deck |
|---|---|
| Land Amenities | Park |
| Fence Type | Fence |
Room Details
| Room | Dimensions | Level | Flooring | Details |
|---|---|---|---|---|
| Bedroom 2 | 2.84 m x 2.5 m | Upper Level | 2.5 m | |
| Bedroom 3 | 3.33 m x 2.47 m | Upper Level | 2.47 m | |
| Dining room | 2.64 m x 3.48 m | Main level | 3.48 m | |
| Family room | 5.74 m x 3.13 m | Basement | 3.13 m | |
| Kitchen | 3.22 m x 3.55 m | Main level | 3.55 m | |
| Living room | 3.3 m x 3.48 m | Main level | 3.48 m | |
| Primary Bedroom | 2.91 m x 3.48 m | Upper Level | 3.48 m |
Amenities
- Views
- New Construction
- Adult 55+
- Lease To Own
- No Strata Fees
- Furnished
- Pets
- Primary On Main
- Air Conditioning
- Seller Finance
- Green
- Fixer Upper
- Horse
- Golf
- Fireplace
- Deck
- Garage
- Basement
- Pool

Property vs Townhouse Average in T7X 2J7
Price
Year Built
In The Neighbourhood
Barrie (City Centre)
$ 850,000
- Type
- Townhouse
- Rooms
- 2 Beds + 2.5 Baths
RE/MAX HALLMARK PEGGY HILL GROUP REALTY
Mississauga (City Centre)
$ 649,900
- Type
- Townhouse
- Rooms
- 3 Beds + 2 Baths
REMAX YOUR COMMUNITY REALTY
Mississauga (City Centre)
$ 999,000
- Type
- Townhouse
- Rooms
- 4 Beds + 2.5 Baths
RE/MAX ESCARPMENT REALTY INC.
 Toronto Real Estate Board (TRREB); All information deemed reliable but not guaranteed. All properties are subject to prior sale, change or withdrawal. Neither listing broker(s) or information provider(s) shall be responsible for any typographical errors, misinformation, misprints and shall be held totally harmless. Listing(s) information is provided for consumer's personal, non-commercial use and may not be used for any purpose other than to identify prospective properties consumers may be interested

 Data provided by the Ontario Regional Technology & Information Systems. The information is deemed reliable, but is not guaranteed. Not intended to solicit buyers or sellers, landlords or tenants currently under contract.
The trademarks REALTOR®, REALTORS® and the REALTOR® logo are controlled by The Canadian Real Estate Association (CREA) and identify real estate professionals who are members of CREA. The trademarks MLS®, Multiple Listing Service® and the associated logos are owned
Data provided by the Ontario Regional Technology & Information Systems. The information is deemed reliable, but is not guaranteed. Not intended to solicit buyers or sellers, landlords or tenants currently under contract.
The trademarks REALTOR®, REALTORS® and the REALTOR® logo are controlled by The Canadian Real Estate Association (CREA) and identify real estate professionals who are members of CREA. The trademarks MLS®, Multiple Listing Service® and the associated logos are owned
 All information deemed reliable but not guaranteed. All properties are subject to prior sale, change or withdrawal. Neither listing broker(s) or information provider(s) shall be responsible for any typographical errors, misinformation, misprints and shall be held totally harmless. Listing(s) information is provided for consumer's personal, non-commercial use and may not be used for any purpose other than to identify prospective properties consumers may be interested in purchasing. The data relating